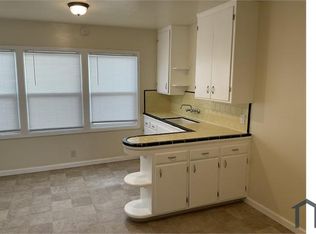
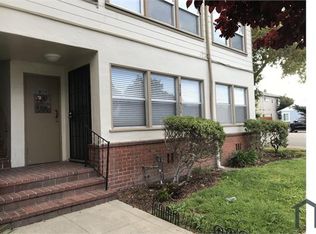
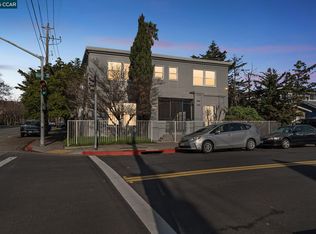
506 McLaughlin Street presents a rare opportunity to acquire a well-maintained four-unit apartment building in Richmond, CA, consisting of (4) two-bedroom, one- bathroom residences. Built in 1950, the property sits on a 5,000 square-foot lot and features (3) three private garages, offering tenants or an owner-user valuable parking and storage that is difficult to find in comparable multifamily offerings. Ideally situated on the border of El Cerrito, the property offers excellent access to
I-80 and nearby BART stations, along with convenient proximity to Home Depot, Target, and everyday retail. The location is also close to the Berkeley Country Club,
adding to the desirability of the surrounding residential area.
The investment appeal of this asset is anchored by Richmond's consistently strong renter demand and the property's outstanding regional connectivity with direct
freeway and BART access providing tenants a quick commute to Berkeley, Oakland, San Francisco, and the broader Bay Area job market. This combination of steady
rental fundamentals and unmatched accessibility positions 506 McLaughlin Street as an excellent investment opportunity for an owner seeking a stable, income-
producing multifamily asset.
Pending
$1,200,000
506 McLaughlin St, Richmond, CA 94805
8beds
4baths
3,594sqft
Quadruplex, Residential Income
Built in 1950
-- sqft lot
$-- Zestimate®
$334/sqft
$-- HOA
What's special
- 88 days
- 221
- 17
Zillow last checked:
Listing updated:
Listed by:
Gabriel Manzanares 02051583 415-634-9634,
Compass 415-345-3000
Source: MLSListings Inc,MLS#: ML82055842
Facts & features
Interior
Bedrooms & bathrooms
- Bedrooms: 8
- Bathrooms: 4
Heating
- Floor Furnace, Wall Furnace
Cooling
- Other
Features
- Doors: Other
Interior area
- Total structure area: 3,594
- Total interior livable area: 3,594 sqft
Property
Parking
- Total spaces: 3
- Parking features: Attached
- Garage spaces: 3
- Has carport: Yes
Accessibility
- Accessibility features: Other
Features
- Stories: 2
Lot
- Size: 5,000 Square Feet
Details
- Parcel number: 5192100138
- Zoning: Multifamily
- Special conditions: Standard
Construction
Type & style
- Home type: MultiFamily
- Property subtype: Quadruplex, Residential Income
Materials
- Foundation: Concrete Perimeter, Crawl Space
- Roof: Flat
Condition
- Year built: 1950
Utilities & green energy
- Gas: IndividualGasMeters
- Sewer: Public Sewer
- Water: Public
- Utilities for property: Water Public, Individual Electric Meters, Individual Gas Meters
Community & HOA
Location
- Region: Richmond
Financial & listing details
- Price per square foot: $334/sqft
- Tax assessed value: $631,970
- Annual tax amount: $21,923
- Date on market: 7/29/2026
- Listing agreement: ExclusiveRightToSell
- Inclusions: Building
- Lease term: Month To Month
Estimated market value
Not available
Estimated sales range
Not available
Not available
Price history
| Date | Event | Price |
|---|---|---|
| 10/16/2026 | Pending sale | $1,200,000$334/sqft |
Source:  MLSListings Inc #ML82055842 Report a problem MLSListings Inc #ML82055842 Report a problem | ||
| 7/29/2026 | Listed for sale | $1,200,000+150%$334/sqft |
Source: MLSListings Inc #ML82055842 Report a problem | ||
| 11/24/2009 | Sold | $480,000$134/sqft |
Source: Public Record Report a problem | ||
Public tax history
| Year | Property taxes | Tax assessment |
|---|---|---|
| 2026 | -- | $631,970 +2% |
| 2025 | $13,656 +1.5% | $619,579 +2% |
| 2024 | $13,452 +3.2% | $607,432 +2% |
| 2023 | $13,037 +2.6% | $595,522 +2% |
| 2022 | $12,707 +1.8% | $583,846 +2% |
| 2021 | $12,478 +4.3% | $572,399 +1% |
| 2020 | $11,958 +2.4% | $566,531 +2% |
| 2019 | $11,680 +3.9% | $555,423 +2% |
| 2018 | $11,242 +2.8% | $544,534 +2% |
| 2017 | $10,938 +1.9% | $533,858 +2% |
| 2016 | $10,739 +9.5% | $523,391 +4.7% |
| 2015 | $9,803 | $500,000 +8.7% |
| 2014 | $9,803 | $460,000 +15% |
| 2013 | -- | $400,000 +33.3% |
| 2012 | -- | $300,000 -6.3% |
| 2011 | -- | $320,000 -33.3% |
| 2010 | -- | $480,000 |
| 2009 | -- | $480,000 -33.5% |
| 2008 | -- | $721,620 +2% |
| 2007 | -- | $707,472 +2% |
| 2006 | -- | $693,600 +2% |
| 2005 | -- | $680,000 +96.9% |
| 2004 | -- | $345,272 +1.9% |
| 2003 | -- | $338,945 +2% |
| 2002 | -- | $332,300 +2% |
| 2001 | -- | $325,785 |
Find assessor info on the county website
Monthly payment
Est. payment
Payment breakdown
Explore the cost of this home by adjusting the details. Changes won't be saved.Climate risks
Neighborhood: Richmond Heights/East Richmond
Nearby schools
Schools provided by the listing agent
- District: WestContraCostaUnified
Source: MLSListings Inc. This data may not be complete. We recommend contacting the local school district to confirm school assignments for this home.

Similar homes
- $1,195,0008 bd5 ba4.2k sqft2261 48th Ave, Oakland, CA 94601For Sale
 MLS ID #ML82065586, Andarge Taye. MLSListings Inc
 - $850,0008 bd4 ba2.6k sqft3227 Ohio Ave, Richmond, CA 94804For Sale
 MLS ID #ML82062777, Mike Khesin. MLSListings Inc
 - $950,0008 bd6 ba3.5k sqft1317 Garvin Ave, Richmond, CA 94801For Sale
 MLS ID #41135059, Catonya Ross. bridgeMLS/CCAR/Bay East AOR
 - $949,00010 bd4 ba4.4k sqft1401 Bissell Ave, Richmond, CA 94801For Sale
 MLS ID #41151035, Colin Davies. CCAR
Local buyer's agents are ready to help
