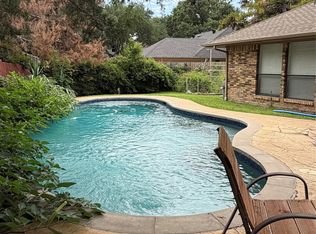
Enclosed sunroom providing approximately 187 square feet of additional living space not included in the total square footage shown in the MLS.(Price per square ft $248 when adding in sunroom) Nestled in the heart of DFW, this stylish one story ranch home is a true gem, offering a wealth of desirable features. Filled with natural light,spacious floor plan. Containing 2 living, 2 dining areas, separate office,this residence is designed for both comfort and versatility. Chef's kitchen boasts stainless steel appliances and ample storage, while the primary bedroom provides access to the backyard with a refreshing diving pool. The private oasis of a backyard includes an extra side yard for outdoor activities. The versatile enclosed sunroom is perfect for entertaining or unwinding, and the enticing pool promises a refreshing escape during hot Texas summers. With convenient access to DFW amenities, this home presents an ideal opportunity to experience the quintessential Texas lifestyle.
Sold
Price Unknown
506 Meadowview Ln, Coppell, TX 75019
3beds
2,228sqft
Single Family Residence
Built in 1981
0.27 Acres Lot
$607,300 Zestimate®
$--/sqft
$3,737 Estimated rent
Home value
$607,300
$571,000 - $644,000
$3,737/mo
Zestimate® history
Owner options
List your home for rent
$3,737/mo
Rent Zestimate®
Find your next renter with Zillow Rental Manager. Plus, with online applications, you can quickly screen prospective tenants – for free.
$3,737/mo
Rent Zestimate®
Refinance and save
Refinancing to a lower rate could help reduce your monthly payments and save thousands over the life of the loan.
Explore your selling options
Work with a Zillow partner agent
Leverage their expertise and Zillow's premium Showcase listings to get your home seen by more buyers.
Get startedList with your own agent
Get your home in front of millions of buyers by listing it on Zillow.
Learn how to do itSell it yourself
Take full control of how buyers see your home on Zillow by listing For Sale by Owner (FSBO).
List your homeWhat's special
Extra side yardPrivate oasisSpacious floor planStainless steel appliancesSeparate officeNatural lightAmple storage
Zillow last checked:
Listing updated:
Listed by:
Cathryn O'Toole 0605658 214-356-9769,
Compass RE Texas, LLC 682-226-6938
Bought with:
Sara Bitar
The Nav Agency
Source: NTREIS,MLS#: 20534128
Facts & features
Interior
Bedrooms & bathrooms
- Bedrooms: 3
- Bathrooms: 2
- Full bathrooms: 2
Primary bedroom
- Features: Dual Sinks, Double Vanity, En Suite Bathroom, Garden Tub/Roman Tub, Sitting Area in Primary, Separate Shower, Walk-In Closet(s)
- Level: First
- Dimensions: 15 x 15
Bedroom
- Level: First
- Dimensions: 13 x 11
Bedroom
- Level: First
- Dimensions: 11 x 11
Breakfast room nook
- Features: Ceiling Fan(s)
- Level: First
- Dimensions: 11 x 10
Dining room
- Level: First
- Dimensions: 11 x 13
Family room
- Level: First
- Dimensions: 17 x 14
Kitchen
- Features: Built-in Features, Ceiling Fan(s), Granite Counters
- Level: First
- Dimensions: 14 x 10
Living room
- Features: Built-in Features, Fireplace
- Level: First
- Dimensions: 20 x 15
Office
- Features: Other
- Level: First
- Dimensions: 8 x 6
Sunroom
- Features: Ceiling Fan(s)
- Level: First
- Dimensions: 11 x 17
Utility room
- Features: Built-in Features, Utility Room, Utility Sink
- Level: First
- Dimensions: 6 x 10
Heating
- Central, Fireplace(s)
Cooling
- Central Air, Ceiling Fan(s)
Appliances
- Included: Dishwasher, Electric Cooktop, Disposal, Vented Exhaust Fan
- Laundry: Electric Dryer Hookup, Laundry in Utility Room
Features
- Built-in Features, Decorative/Designer Lighting Fixtures, Double Vanity, High Speed Internet, Cable TV, Vaulted Ceiling(s), Walk-In Closet(s)
- Flooring: Ceramic Tile, Wood
- Windows: Skylight(s)
- Has basement: No
- Number of fireplaces: 1
- Fireplace features: Gas Log, Gas Starter, Living Room, Raised Hearth
Interior area
- Total interior livable area: 2,228 sqft
Property
Parking
- Total spaces: 2
- Parking features: Additional Parking, Door-Multi, Driveway, Garage Faces Side
- Attached garage spaces: 2
- Has uncovered spaces: Yes
Features
- Levels: One
- Stories: 1
- Exterior features: Private Yard, Rain Gutters
- Has private pool: Yes
- Pool features: Gunite, Pool, Private
- Fencing: Back Yard,Fenced,Wood
Lot
- Size: 0.27 Acres
Details
- Parcel number: 18005320060090000
Construction
Type & style
- Home type: SingleFamily
- Architectural style: Ranch,Traditional,Detached
- Property subtype: Single Family Residence
Materials
- Brick
- Foundation: Slab
- Roof: Other
Condition
- Year built: 1981
Utilities & green energy
- Sewer: Public Sewer
- Water: Public
- Utilities for property: Sewer Available, Water Available, Cable Available
Community & HOA
Community
- Features: Curbs, Sidewalks
- Subdivision: Northlake Woodlands 07
HOA
- Has HOA: No
Location
- Region: Coppell
Financial & listing details
- Tax assessed value: $590,000
- Annual tax amount: $11,570
- Date on market: 3/25/2024
- Cumulative days on market: 32 days
- Exclusions: Refrigerator located in kitchen. Buffet located in Dining Room is family heirloom.
Price history
| Date | Event | Price |
|---|---|---|
| 4/15/2024 | Sold | -- |
Source: NTREIS #20534128 Report a problem | ||
| 4/2/2024 | Pending sale | $599,000$269/sqft |
Source: NTREIS #20534128 Report a problem | ||
| 3/25/2024 | Listing removed | -- |
Source: NTREIS #20534128 Report a problem | ||
| 3/21/2024 | Price change | $599,000-1.8%$269/sqft |
Source: NTREIS #20534128 Report a problem | ||
| 2/28/2024 | Price change | $610,000-1.6%$274/sqft |
Source: NTREIS #20534128 Report a problem | ||
| 2/16/2024 | Listed for sale | $620,000$278/sqft |
Source: NTREIS #20534128 Report a problem | ||
Public tax history
| Year | Property taxes | Tax assessment |
|---|---|---|
| 2025 | $11,570 -3.7% | $590,000 -2.1% |
| 2024 | $12,016 +224.1% | $602,510 +26.3% |
| 2023 | $3,707 -37.6% | $477,050 -0.5% |
| 2022 | $5,945 -1.2% | $479,550 +15.8% |
| 2021 | $6,019 -0.5% | $414,230 |
| 2020 | $6,050 -0.4% | $414,230 |
| 2019 | $6,071 +4.5% | $414,230 |
| 2018 | $5,808 +5.1% | $414,230 +18.2% |
| 2017 | $5,529 +2.9% | $350,480 |
| 2016 | $5,371 +4.5% | $350,480 +16.7% |
| 2015 | $5,142 | $300,320 +7.1% |
| 2014 | $5,142 | $280,430 |
| 2013 | -- | -- |
| 2012 | -- | -- |
| 2011 | -- | -- |
| 2010 | -- | -- |
| 2009 | -- | -- |
| 2008 | -- | -- |
| 2007 | -- | -- |
| 2005 | -- | -- |
| 2004 | -- | -- |
| 2003 | -- | -- |
| 2002 | -- | -- |
| 2001 | -- | -- |
Find assessor info on the county website
Neighborhood: Northlake Woodlands
Nearby homes
- $--3 bd3 ba2.3k sqft510 Meadowview Ln, Coppell, TX 75019Sold
- $696,1004 bd3 ba2.9k sqft502 Meadowview Ln, Coppell, TX 75019Off Market
- $515,6003 bd2 ba2.1k sqft501 Greenridge Dr, Coppell, TX 75019Off Market
- $560,0003 bd3 ba2.3k sqft505 Greenridge Dr, Coppell, TX 75019Off Market
- $598,8003 bd3 ba2.4k sqft511 Meadowview Ln, Coppell, TX 75019Off Market
- $549,2003 bd2 ba1.9k sqft509 Greenridge Dr, Coppell, TX 75019Off Market
- $589,7003 bd2 ba2k sqft507 Meadowview Ln, Coppell, TX 75019Off Market
- $527,5004 bd2 ba1.7k sqft514 Meadowview Ln, Coppell, TX 75019Off Market
Nearby schools
GreatSchools rating
- 9/10Austin Elementary SchoolGrades: PK-5Distance: 0.2 mi
- 10/10Coppell Middle EastGrades: 6-8Distance: 0.6 mi
- 8/10Coppell High SchoolGrades: 9-12Distance: 1.4 mi
Schools provided by the listing agent
- Elementary: Austin
- Middle: Coppelleas
- High: Coppell
- District: Coppell ISD
Source: NTREIS. This data may not be complete. We recommend contacting the local school district to confirm school assignments for this home.
Get a cash offer in 3 minutes
Find out how much your home could sell for in as little as 3 minutes with a no-obligation cash offer.
Estimated market value
$607,300
Get a cash offer in 3 minutes
Find out how much your home could sell for in as little as 3 minutes with a no-obligation cash offer.
Estimated market value
$607,300
- Texas
- Dallas County
- Coppell
- 75019
- Northlake Woodlands
- 506 Meadowview Ln
