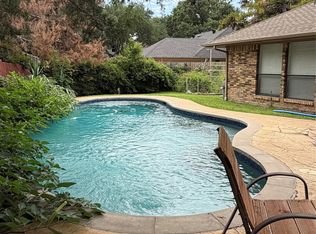
Located in Northlake Woodlands, within the coveted Coppell ISD, this custom brick 4 bedroom/2 bath home has fresh updates throughout. The neighborhood is well kept with all custom homes and large mature trees and is within easy walking distance to Duck Pond Park and the highly recognized (Exemplary state accountability rated) Austin Elementary School. The home location provides convenient access to DFW airport and central to all major DFW highways (I-35E, 635, George Bush Turnpike, Sam Rayburn Tollway, TX-121 & 114). The home was completely renovated in June 2016 with major improvements including a full electrical update installing a new 200 AMP service panel and all new tamper-resistant Decora outlets, switches, and required interior/exterior GFIC outlets in compliance with the 2014 National Electrical Code. Plumbing updates include all new water supply lines, drain lines, new Moen faucets/bath/shower fixtures, and new American Standard high-efficiency toilets. The interior improvements include all new Masonite doors, Schlage lever door handles, new wood trim, new wall-to wall carpeting, and all interior walls and ceilings were retextured and painted. Exterior improvements include replacement of all entry doors, locks, and door handles. The rear patio wall siding, entry fascia and entry ceiling were replaced with Hardie Board select Cedarmill planks/panels. New HVAC system was installed in 2020 installing a new central gas Trane furnace and 4 Ton AC unit with Nest learning thermostat and all new duct work and grilles. A new 12-year 50 gallon Rheem gas water heater was installed in 2021. The roof was replaced in 2012 with architectural shingles and new seamless aluminum gutters with full gutter shields. In the heart of the home is a large kitchen with a wealth of storage cabinets and separate pantry, beautiful black/brown granite countertops with travertine backsplash throughout, opening to a large eat-in breakfast area. Adjacent to the kitchen is a large laundry room with upper/lower cabinets, counter and shelving for additional storage which provides convenient entry from/to the two car garage. The kitchen, breakfast area, and laundry room feature 18 inch ceramic tile floors. Pass through the two pantry doors into the formal dining room featuring wall-to-wall carpeting, wood crown molding and chair rail. The main living area features beautiful real wood paneling, cathedral ceilings with wood exposed beams, Hunter ceiling fan/light, updated glass gas burning fireplace that can also be easily converted to wood-burning. This room is ready for entertaining with built-in surround sound system, wired Ethernet and HDMI for enjoying the latest audio/video equipment. The oversized master bedroom features a cathedral ceiling with crown molding, ceiling fan with light, and wall-to-wall carpeting. There is a separate door for convenient access to the expansive patio with privacy fenced back yard. The master bedroom opens to a luxurious on suite master bath. This beautifully remodeled on suite Master Bath features separate his/her vanity area with framed mirrors, granite counters and tile backsplash, separate his/her linen closets with enclosed clothes hamper, separate his/her walk-in closets, a oversized 75 inch garden tub with shower surrounded by beautiful Turkish 12 inch marble tile and matching accent tile. The home features three additional bedrooms all featuring ceiling fans with lights, new wall to wall carpeting and great closet space. Each bedroom is fully wired for Ethernet and TV and can easily be converted to an office. The hall bath has been beautifully remodeled to include a dual sink vanity area with granite counter, framed mirror and custom tile backsplash. The full bathtub with shower is surrounded by beautiful Turkish 12 inch marble tile and matching accent tile. The perfect size bathroom for children to share. Make this beautiful home with a great location your own!
This property is not currently displayed as for sale or rent on Zillow. This may be different from what's on other websites or public sources.