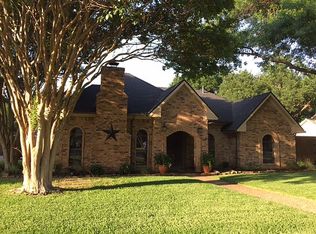
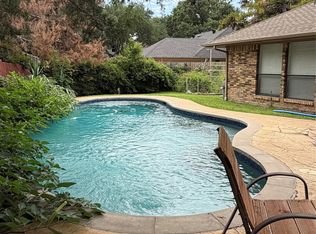
**MULTIPLE OFFERS RECEIVED - HIGHEST AND BEST DUE BY MONDAY AT NOON.** Exquisitely renovated single-story residence nestled on a generous 0.3-acre lot in the prestigious Northlake Woodlands community. This sophisticated home showcases a chef’s kitchen thoughtfully designed with a walk-in pantry, bespoke cabinetry, floating shelving, quartz countertops with waterfall edge, and premium stainless steel appliances. The formal dining area is enhanced by custom built-in cabinetry and a dedicated wine refrigerator, creating an ideal setting for elegant entertaining. The living room is bathed in natural light, courtesy of full-glass double doors that open seamlessly to the backyard oasis. The expansive primary suite offers a serene retreat, complete with a private sitting area, custom closet, and a spa-inspired ensuite bath adorned with luxurious finishes. The two secondary bedrooms provide flexible living options—perfect for a home office, guest room, or additional family room. These rooms share a beautifully designed full bathroom featuring an oversized walk-in shower and high-end fixtures. Outdoor living is equally impressive with an expansive entertainment area centered around a refreshing pool and extended patio space. The garage is meticulously finished with WeatherTech flooring and custom Slatwall paneling, offering both functionality and aesthetic appeal. Additional upgrades include a modern electrical panel with whole-home surge protection and an energy-efficient tankless water heater.
Sold
Price Unknown
513 Greenridge Dr, Coppell, TX 75019
3beds
2,051sqft
Single Family Residence
Built in 1982
0.3 Acres Lot
$621,500 Zestimate®
$--/sqft
$3,865 Estimated rent
Home value
$621,500
$584,000 - $665,000
$3,865/mo
Zestimate® history
Owner options
List your home for rent
$3,865/mo
Rent Zestimate®
Find your next renter with Zillow Rental Manager. Plus, with online applications, you can quickly screen prospective tenants – for free.
$3,865/mo
Rent Zestimate®
Refinance and save
Refinancing to a lower rate could help reduce your monthly payments and save thousands over the life of the loan.
Explore your selling options
Work with a Zillow partner agent
Leverage their expertise and Zillow's premium Showcase listings to get your home seen by more buyers.
Get startedList with your own agent
Get your home in front of millions of buyers by listing it on Zillow.
Learn how to do itSell it yourself
Take full control of how buyers see your home on Zillow by listing For Sale by Owner (FSBO).
List your homeWhat's special
Refreshing poolPrivate sitting areaExtended patio spaceOutdoor livingFormal dining areaWeathertech flooringOversized walk-in shower
Zillow last checked:
Listing updated:
Listed by:
Jennifer Millman 0708142 972-942-0222,
24:15 Realty 972-942-0222
Bought with:
Jason Landry
Brinkley Property Group LLC
Source: NTREIS,MLS#: 20902554
Facts & features
Interior
Bedrooms & bathrooms
- Bedrooms: 3
- Bathrooms: 2
- Full bathrooms: 2
Primary bedroom
- Features: Closet Cabinetry, Sitting Area in Primary, Walk-In Closet(s)
- Level: First
- Dimensions: 15 x 14
Bedroom
- Features: Walk-In Closet(s)
- Level: First
- Dimensions: 13 x 11
Bedroom
- Features: Walk-In Closet(s)
- Level: First
- Dimensions: 12 x 12
Dining room
- Features: Built-in Features
- Level: First
- Dimensions: 13 x 11
Kitchen
- Features: Built-in Features, Eat-in Kitchen, Solid Surface Counters, Walk-In Pantry
- Level: First
- Dimensions: 20 x 11
Living room
- Features: Fireplace
- Level: First
- Dimensions: 25 x 13
Heating
- Central, Natural Gas
Cooling
- Central Air, Ceiling Fan(s), Electric
Appliances
- Included: Convection Oven, Dishwasher, Electric Oven, Disposal, Gas Range, Gas Water Heater, Microwave, Range, Some Commercial Grade, Tankless Water Heater, Vented Exhaust Fan
- Laundry: Washer Hookup, Electric Dryer Hookup
Features
- Built-in Features, Dry Bar, Decorative/Designer Lighting Fixtures, High Speed Internet, Vaulted Ceiling(s)
- Flooring: Ceramic Tile, Stone
- Has basement: No
- Number of fireplaces: 1
- Fireplace features: Gas, Masonry
Interior area
- Total interior livable area: 2,051 sqft
Property
Parking
- Total spaces: 2
- Parking features: Electric Gate, Garage, Garage Faces Side
- Attached garage spaces: 2
Features
- Levels: One
- Stories: 1
- Patio & porch: Patio
- Exterior features: Rain Gutters
- Has private pool: Yes
- Pool features: Gunite, Heated, In Ground, Outdoor Pool, Pool, Private, Pool/Spa Combo
- Fencing: Back Yard,Electric,Fenced,Gate,Privacy,Wood,Wrought Iron
Lot
- Size: 0.3 Acres
- Features: Back Yard, Lawn, Landscaped, Sprinkler System, Few Trees
Details
- Parcel number: 18005320060140000
Construction
Type & style
- Home type: SingleFamily
- Architectural style: Contemporary/Modern,Detached
- Property subtype: Single Family Residence
Materials
- Foundation: Slab
- Roof: Composition
Condition
- Year built: 1982
Utilities & green energy
- Sewer: Public Sewer
- Water: Public
- Utilities for property: Natural Gas Available, Sewer Available, Separate Meters, Underground Utilities, Water Available
Community & HOA
Community
- Features: Curbs, Sidewalks
- Subdivision: Northlake Woodlands 07
HOA
- Has HOA: No
Location
- Region: Coppell
Financial & listing details
- Tax assessed value: $580,000
- Annual tax amount: $11,567
- Date on market: 4/25/2025
- Cumulative days on market: 12 days
- Exclusions: All pots/planters outside and outdoor grills.
Price history
| Date | Event | Price |
|---|---|---|
| 5/30/2025 | Sold | -- |
Source: NTREIS #20902554 Report a problem | ||
| 5/13/2025 | Pending sale | $599,990$293/sqft |
Source: NTREIS #20902554 Report a problem | ||
| 4/28/2025 | Contingent | $599,990$293/sqft |
Source: NTREIS #20902554 Report a problem | ||
| 4/25/2025 | Price change | $599,990+21.2%$293/sqft |
Source: NTREIS #20902554 Report a problem | ||
| 4/6/2021 | Pending sale | $495,000$241/sqft |
Source: NTREIS #14540770 Report a problem | ||
| 3/26/2021 | Listed for sale | $495,000+28.6%$241/sqft |
Source: NTREIS #14540770 Report a problem | ||
| 3/6/2018 | Sold | -- |
Source: Agent Provided Report a problem | ||
| 2/19/2018 | Pending sale | $384,900$188/sqft |
Source: RE/MAX DFW Associates #13772847 Report a problem | ||
| 2/8/2018 | Listed for sale | $384,900+40%$188/sqft |
Source: RE/MAX DFW Associates #13772847 Report a problem | ||
| 10/22/2009 | Listing removed | $275,000$134/sqft |
Source: Liz Rourke #11241279 Report a problem | ||
| 9/19/2009 | Price change | $275,000-1%$134/sqft |
Source: Liz Rourke #11241279 Report a problem | ||
| 7/21/2009 | Listed for sale | $277,900$135/sqft |
Source: Liz Rourke #11241279 Report a problem | ||
Public tax history
| Year | Property taxes | Tax assessment |
|---|---|---|
| 2025 | $9,250 -5.7% | $580,000 |
| 2024 | $9,813 -3.4% | $580,000 +1.3% |
| 2023 | $10,155 -23.4% | $572,770 |
| 2022 | $13,264 +48.1% | $572,770 +44.2% |
| 2021 | $8,955 -1.6% | $397,130 |
| 2020 | $9,096 -1.2% | $397,130 |
| 2019 | $9,210 +4.3% | $397,130 +7.2% |
| 2018 | $8,834 +9.3% | $370,370 +11.9% |
| 2017 | $8,082 +0.5% | $330,970 -4.9% |
| 2016 | $8,041 +19.8% | $348,180 +16.8% |
| 2015 | $6,712 | $297,980 +9.9% |
| 2014 | $6,712 | $271,090 |
| 2013 | -- | -- |
| 2012 | -- | -- |
| 2011 | -- | -- |
| 2010 | -- | -- |
| 2009 | -- | -- |
| 2008 | -- | -- |
| 2007 | -- | -- |
| 2005 | -- | -- |
| 2004 | -- | -- |
| 2003 | -- | -- |
| 2002 | -- | -- |
| 2001 | -- | -- |
Find assessor info on the county website
Neighborhood: Northlake Woodlands
Nearby homes
- $496,0003 bd2 ba1.8k sqft517 Greenridge Dr, Coppell, TX 75019Off Market
- $576,2003 bd2 ba1.9k sqft509 Greenridge Dr, Coppell, TX 75019Off Market

- $554,5004 bd2 ba1.7k sqft514 Meadowview Ln, Coppell, TX 75019Off Market
- $525,0003 bd3 ba2.3k sqft510 Meadowview Ln, Coppell, TX 75019Pending
- $716,5004 bd2 ba3k sqft518 Meadowview Ln, Coppell, TX 75019Off Market
- $554,3003 bd2 ba1.8k sqft516 Greenridge Dr, Coppell, TX 75019Off Market
- $--4 bd2 ba2k sqft512 Greenridge Dr, Coppell, TX 75019Sold
- $596,8003 bd3 ba2.3k sqft505 Greenridge Dr, Coppell, TX 75019Off Market
Nearby schools
GreatSchools rating
- 9/10Austin Elementary SchoolGrades: PK-5Distance: 0.2 mi
- 10/10Coppell Middle EastGrades: 6-8Distance: 0.6 mi
- 8/10Coppell High SchoolGrades: 9-12Distance: 1.5 mi
Schools provided by the listing agent
- Elementary: Austin
- Middle: Coppelleas
- High: Coppell
- District: Coppell ISD
Source: NTREIS. This data may not be complete. We recommend contacting the local school district to confirm school assignments for this home.
Get a cash offer in 3 minutes
Find out how much your home could sell for in as little as 3 minutes with a no-obligation cash offer.
Estimated market value
$621,500
Get a cash offer in 3 minutes
Find out how much your home could sell for in as little as 3 minutes with a no-obligation cash offer.
Estimated market value
$621,500
- Texas
- Dallas County
- Coppell
- 75019
- Northlake Woodlands
- 513 Greenridge Dr
Nearby cities
Nearby neighborhoods
Nearby zip codes
Other Coppell Topics
