Outstanding FIVE level, 4 bedroom, 3.5 bathroom townhome in the prime location of Rockshire, close to top schools, shopping, and 270! This is one you don’t want to miss! Hardwood floors throughout, tons of light and storage, and amazing custom designed gardens in front and back yards (Sellers have provided details garden plans)! Main level has renovated kitchen with granite countertops and ss appliances, half bath, and spacious dining room that opens onto lower level with extra high ceilings, tons of light, and custom wall-to-wall built-in cabinet/entertainment center. Glass double doors open to oversized trex deck that overlooks beautiful parkland. Going down to the next level is a large open space with a full bathroom. A third level down is a lovely bedroom/family with a built-in queen murphy bed with storage and walk out to spacious fenced-in back patio with a large storage shed. The upper level has 3 bedrooms, one with an attached den that could be turned into another bedroom, and 2 full renovated bathrooms, one with soaking tub. ***Offers due, Tues, Aug 12th, at noon.***
Sold for $685,250
$685,250
506 Monet Dr, Rockville, MD 20850
4beds
2,200sqft
Townhouse
Built in 1971
1,617 Square Feet Lot
$692,800 Zestimate®
$311/sqft
$3,511 Estimated rent
Home value
$692,800
$630,000 - $755,000
$3,511/mo
Zestimate® history
Owner options
List your home for rent
$3,511/mo
Rent Zestimate®
Find your next renter with Zillow Rental Manager. Plus, with online applications, you can quickly screen prospective tenants – for free.
$3,511/mo
Rent Zestimate®
Refinance and save
$4,293/mo
Est. payment
Refinancing to a lower rate could help reduce your monthly payments and save thousands over the life of the loan.
$4,293/mo
Est. payment
Explore your selling options
Work with a Zillow partner agent
Leverage their expertise and Zillow's premium Showcase listings to get your home seen by more buyers.
Get startedList with your own agent
Get your home in front of millions of buyers by listing it on Zillow.
Learn how to do itSell it yourself
Take full control of how buyers see your home on Zillow by listing For Sale by Owner (FSBO).
List your homeWhat's special
Zillow last checked:
Listing updated:
Listed by:
Jessica Kreiser 202-487-7757,
RE/MAX Town Center
Bought with:
Franklin Arias, SP40003492
NextHome Envision
Source: Bright MLS,MLS#: MDMC2192102
Facts & features
Interior
Bedrooms & bathrooms
- Bedrooms: 4
- Bathrooms: 4
- Full bathrooms: 3
- 1/2 bathrooms: 1
- Main level bathrooms: 1
Basement
- Area: 704
Heating
- Central, Natural Gas
Cooling
- Central Air, Ceiling Fan(s), Electric
Appliances
- Included: Microwave, Dryer, Oven, Refrigerator, Oven/Range - Gas, Stainless Steel Appliance(s), Dishwasher, Disposal, ENERGY STAR Qualified Dishwasher, ENERGY STAR Qualified Refrigerator, Gas Water Heater
- Laundry: Has Laundry, Lower Level
Features
- Soaking Tub, Bathroom - Tub Shower, Built-in Features, Ceiling Fan(s), Dining Area, Open Floorplan, Formal/Separate Dining Room, Kitchen - Gourmet, Primary Bath(s), Walk-In Closet(s), Bathroom - Stall Shower
- Flooring: Ceramic Tile, Hardwood, Wood
- Windows: Energy Efficient, Insulated Windows, Screens, Skylight(s)
- Basement: Partial,Finished,Heated,Improved,Interior Entry,Exterior Entry,Rear Entrance,Walk-Out Access
- Has fireplace: No
Interior area
- Total structure area: 2,200
- Total interior livable area: 2,200 sqft
- Finished area above ground: 1,496
- Finished area below ground: 704
Property
Parking
- Parking features: Assigned, Lighted, Parking Space Conveys, Paved, Surface, On Street, Other
- Has uncovered spaces: Yes
- Details: Assigned Parking, Assigned Space #: 165 & 166
Accessibility
- Accessibility features: Other
Features
- Levels: Five
- Stories: 5
- Pool features: Community
- Fencing: Full,Privacy,Back Yard
- Has view: Yes
- View description: Garden, Park/Greenbelt, Scenic Vista, Trees/Woods, Other
Lot
- Size: 1,617 Square Feet
Details
- Additional structures: Above Grade, Below Grade
- Parcel number: 160400246188
- Zoning: R90
- Special conditions: Standard
Construction
Type & style
- Home type: Townhouse
- Architectural style: Other
- Property subtype: Townhouse
Materials
- Brick, Other
- Foundation: Other
- Roof: Shingle
Condition
- Excellent
- New construction: No
- Year built: 1971
Utilities & green energy
- Sewer: Public Sewer
- Water: Public
Community & HOA
Community
- Features: Pool
- Subdivision: Rockshire Townhomes
HOA
- Has HOA: Yes
- Services included: Common Area Maintenance, Management, Parking Fee, Pool(s), Snow Removal, Other
- HOA fee: $83 monthly
- HOA name: D.H. BADER MANAGEMENT
Location
- Region: Rockville
- Municipality: City of Rockville
Financial & listing details
- Price per square foot: $311/sqft
- Tax assessed value: $626,433
- Annual tax amount: $8,458
- Date on market: 8/7/2025
- Listing agreement: Exclusive Right To Sell
- Listing terms: Cash,Conventional,Other
- Ownership: Fee Simple
Price history
| Date | Event | Price |
|---|---|---|
| 8/28/2025 | Sold | $685,250+1.5%$311/sqft |
Source:  Bright MLS #MDMC2192102 Report a problem Bright MLS #MDMC2192102 Report a problem | ||
| 8/13/2025 | Contingent | $675,000$307/sqft |
Source: Bright MLS #MDMC2192102 Report a problem | ||
| 8/8/2025 | Listed for sale | $675,000+28.7%$307/sqft |
Source: Bright MLS #MDMC2192102 Report a problem | ||
| 5/14/2018 | Sold | $524,500-1%$238/sqft |
Source: Public Record Report a problem | ||
| 3/21/2018 | Pending sale | $529,900$241/sqft |
Source: Long & Foster Real Estate, Inc. #MC10157561 Report a problem | ||
| 2/16/2018 | Listed for sale | $529,900$241/sqft |
Source: Long & Foster Real Estate, Inc. #1000160450 Report a problem | ||
Public tax history
| Year | Property taxes | Tax assessment |
|---|---|---|
| 2025 | $8,379 +7% | $626,433 +6.5% |
| 2024 | $7,832 +7.4% | $588,267 +6.9% |
| 2023 | $7,292 +10.6% | $550,100 +7.6% |
| 2022 | $6,596 +7.7% | $511,467 +8.2% |
| 2021 | $6,125 +9.2% | $472,833 +8.9% |
| 2020 | $5,608 +3.7% | $434,200 |
| 2019 | $5,406 -0.5% | $434,200 +4.1% |
| 2018 | $5,436 -0.4% | $417,267 +2.1% |
| 2017 | $5,457 | $408,800 +2.8% |
| 2016 | -- | $397,500 +2.9% |
| 2015 | -- | $386,200 +3% |
| 2014 | -- | $374,900 |
| 2013 | -- | $374,900 |
| 2012 | -- | $374,900 -7.2% |
| 2011 | -- | $403,780 |
| 2010 | -- | $403,780 |
| 2009 | -- | $403,780 -11% |
| 2008 | -- | $453,740 +13.7% |
| 2007 | -- | $399,092 +15.9% |
| 2006 | -- | $344,446 +18.9% |
| 2005 | -- | $289,800 +13.9% |
| 2004 | -- | $254,420 |
| 2003 | -- | $254,420 +38.5% |
| 2002 | -- | $183,660 |
| 2001 | -- | $183,660 |
Find assessor info on the county website
Neighborhood: 20850
Nearby homes
- $661,7003 bd3 ba1.8k sqft504 Monet Dr, Rockville, MD 20850Off Market

- $650,2003 bd2 ba1.4k sqft508 Monet Dr, Rockville, MD 20850Off Market
- $661,8004 bd2 ba2.2k sqft502 Monet Dr, Rockville, MD 20850Off Market
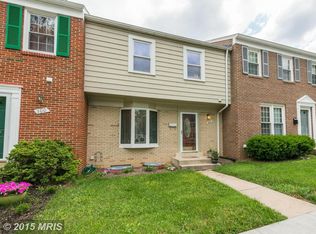
- $595,100-- bd2 ba1.4k sqft500 Monet Dr, Rockville, MD 20850Off Market
- $643,800-- bd2 ba1.4k sqft510 Monet Dr, Rockville, MD 20850Off Market
- $685,6003 bd3 ba1.4k sqft512 Monet Dr, Rockville, MD 20850Off Market
- $604,900-- bd2 ba1.4k sqft514 Monet Dr, Rockville, MD 20850Off Market
- $613,8003 bd2 ba1.4k sqft706 Hurley Ave, Rockville, MD 20850Off Market
Nearby schools
GreatSchools rating
- 8/10Fallsmead Elementary SchoolGrades: K-5Distance: 0.4 mi
- 9/10Robert Frost Middle SchoolGrades: 6-8Distance: 0.6 mi
- 10/10Thomas S. Wootton High SchoolGrades: 9-12Distance: 0.5 mi
Schools provided by the listing agent
- Elementary: Fallsmead
- Middle: Robert Frost
- High: Thomas S. Wootton
- District: Montgomery County Public Schools
Source: Bright MLS. This data may not be complete. We recommend contacting the local school district to confirm school assignments for this home.
Get a cash offer in 3 minutes
Find out how much your home could sell for in as little as 3 minutes with a no-obligation cash offer.
Estimated market value
$692,800
Get a cash offer in 3 minutes
Find out how much your home could sell for in as little as 3 minutes with a no-obligation cash offer.
Estimated market value
$692,800
- Maryland
- Montgomery County
- Rockville
- 20850
- 506 Monet Dr
Nearby cities
Nearby neighborhoods
Nearby zip codes
Other Rockville Topics
