Welcome to one of Waynesfield's most impressive homes, offering an incredible combination of space, comfort, and entertainment in a peaceful cul-de-sac setting. Located just 0.05 miles from Waynesfield-Goshen Schools, this beautifully maintained 3,276 square foot home offers 5 bedrooms, 3 full bathrooms, an attached 2-car garage, and countless upgrades designed for modern living.
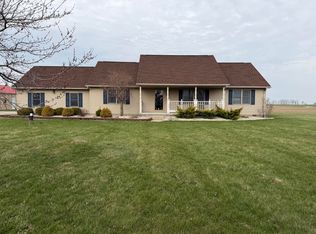
From the moment you arrive, you'll appreciate the inviting covered front porch, mature landscaping, and quiet location on the outskirts of town. Inside, you'll find spacious living areas, oversized closets throughout, and thoughtful finishes that make this home truly stand out.
The heart of the home offers multiple gathering spaces, each with its own unique warmth. Enjoy the cozy gas fireplace in the living room, relax beside the pellet stove off the dining room, entertain guests around the wood-burning fireplace in the custom man cave bar, or settle in for movie night beside the electric recessed fireplace in the spectacular home theater located in the finished basement. With four fireplaces and stoves, this home offers comfort and character in every season.
The spacious primary suite features a generous walk-in closet, while the finished basement includes a dedicated vanity room, adding both convenience and luxury. The home also boasts 3 full bathrooms with 4 showers, making busy mornings a breeze for larger households.
Recent updates include:
New furnace (2022)
New flooring
Modern kitchen sink with color-changing temperature indicator
Main bathroom featuring a Bluetooth LED exhaust fan and touch-controlled LED lighting
Quality Andersen windows throughout the home for lasting beauty and energy efficiency
Step outside and discover your own private retreat. Enjoy evenings on the covered patio, tend to the fenced garden, or relax beside the tranquil koi fish pond. A storage shed provides additional outdoor storage, while the community
Pending
$389,900
506 Morning Glory Dr, Waynesfield, OH 45896
5beds
3,276sqft
:
Get pre-qualified$2,567/mo
Single Family Residence
Built in 1996
0.43 Acres Lot
$-- Zestimate®
$119/sqft
$-- HOA
What's special
Tranquil koi fish pondStorage shedFenced gardenSpacious primary suiteInviting covered front porchCovered patioFour fireplaces and stoves
- 31 days |
- 782 |
- 36 |
Zillow last checked:
Listing updated:
Listed by:
Emily Ervin 567-305-0965,
Century 21 Sunway Realty-Kenton
Source: WCAR OH,MLS#: 310685
Facts & features
Interior
Bedrooms & bathrooms
- Bedrooms: 5
- Bathrooms: 3
- Full bathrooms: 3
Bedroom 1
- Level: Second
- Area: 172.71 Square Feet
- Dimensions: 10.1 x 17.1
Bedroom 2
- Level: Second
- Area: 156.6 Square Feet
- Dimensions: 11.6 x 13.5
Bedroom 3
- Level: Second
- Area: 180.6 Square Feet
- Dimensions: 14 x 12.9
Dining room
- Level: Main
- Area: 180.6 Square Feet
- Dimensions: 14 x 12.9
Family room
- Level: Main
- Area: 272.6 Square Feet
- Dimensions: 14.5 x 18.8
Kitchen
- Level: Main
- Area: 579.88 Square Feet
- Dimensions: 21.8 x 26.6
Living room
- Level: Main
- Area: 189 Square Feet
- Dimensions: 14 x 13.5
Heating
- Forced Air, Propane
Cooling
- Central Air
Appliances
- Included: Dishwasher, Disposal, Dryer, Electric Water Heater, Microwave, Oven, Refrigerator, Washer
Features
- Cathedral Ceiling(s)
- Flooring: Carpet, Laminate, Tile
- Basement: Poured,Finished
- Has fireplace: Yes
- Fireplace features: Other, Basement, Family Room
Interior area
- Total structure area: 3,276
- Total interior livable area: 3,276 sqft
- Finished area below ground: 3,276
Property
Parking
- Total spaces: 2
- Parking features: Attached, Garage
- Attached garage spaces: 2
Features
- Levels: Three Or More,Two
- Patio & porch: Porch, Screened
Lot
- Size: 0.43 Acres
- Features: Cul-De-Sac
Details
- Additional structures: Garage(s), Shed(s)
- Parcel number: N4217100500
- Zoning description: Residential
- Special conditions: Fair Market
Construction
Type & style
- Home type: SingleFamily
- Property subtype: Single Family Residence
Materials
- Vinyl Siding
- Foundation: Block
Condition
- Updated/Remodeled
- Year built: 1996
Utilities & green energy
- Sewer: Public Sewer
- Water: Shared Well
Community & HOA
Community
- Security: Security System
HOA
- Has HOA: No
Location
- Region: Waynesfield
Financial & listing details
- Price per square foot: $119/sqft
- Tax assessed value: $225,280
- Annual tax amount: $2,837
- Date on market: 6/29/2026
- Listing terms: Cash,Conventional,FHA,VA Loan
Estimated market value
Not available
Estimated sales range
Not available
Not available
Price history
| Date | Event | Price |
|---|---|---|
| 7/12/2026 | Pending sale | $389,900$119/sqft |
Source:  WCAR OH #310685 Report a problem WCAR OH #310685 Report a problem | ||
| 6/29/2026 | Listed for sale | $389,900+33.3%$119/sqft |
Source: WCAR OH #310685 Report a problem | ||
| 8/22/2023 | Sold | $292,500-7.1%$89/sqft |
Source: WCAR OH #301086 Report a problem | ||
| 6/30/2023 | Contingent | $315,000$96/sqft |
Source: WCAR OH #301086 Report a problem | ||
| 6/5/2023 | Price change | $315,000-4.5%$96/sqft |
Source: WCAR OH #301086 Report a problem | ||
| 5/24/2023 | Price change | $330,000-4.9%$101/sqft |
Source: WCAR OH #301086 Report a problem | ||
| 5/15/2023 | Listed for sale | $347,000+50.9%$106/sqft |
Source: WCAR OH #301086 Report a problem | ||
| 1/20/2021 | Sold | $230,000-4.1%$70/sqft |
Source: WCAR OH #203325 Report a problem | ||
| 1/14/2021 | Pending sale | $239,900$73/sqft |
Source: CCR REALTORS #203325 Report a problem | ||
| 11/11/2020 | Listed for sale | $239,900$73/sqft |
Source: CCR REALTORS #203325 Report a problem | ||
Public tax history
| Year | Property taxes | Tax assessment |
|---|---|---|
| 2025 | $2,823 -0.5% | $78,850 |
| 2024 | $2,837 -1.7% | $78,850 |
| 2023 | $2,887 +0.8% | $78,850 +16.9% |
| 2022 | $2,864 -0.5% | $67,430 |
| 2021 | $2,879 +1.3% | $67,430 |
| 2020 | $2,842 +22.9% | $67,430 +20% |
| 2019 | $2,312 +2.8% | $56,190 |
| 2018 | $2,250 -0.1% | $56,190 |
| 2017 | $2,253 +0.8% | $56,190 -2.3% |
| 2016 | $2,234 +1.3% | $57,502 |
| 2015 | $2,205 | $57,502 |
| 2014 | $2,205 -9.8% | $57,502 |
| 2013 | $2,443 -1.3% | $57,502 |
| 2012 | $2,474 +1.1% | $57,502 |
| 2011 | $2,447 -4.5% | $57,502 -0.1% |
| 2010 | $2,561 -1.3% | $57,575 |
| 2009 | $2,595 +0.7% | $57,575 |
| 2008 | $2,576 -1.5% | $57,575 +3.2% |
| 2007 | $2,615 +0.1% | $55,791 |
| 2006 | $2,613 -0.3% | $55,791 |
| 2005 | $2,621 +21.4% | $55,791 +6.6% |
| 2004 | $2,158 +0% | $52,360 0% |
| 2003 | $2,158 +6.7% | $52,374 +0% |
| 2002 | $2,022 +20% | $52,360 +18.7% |
| 2001 | $1,685 0% | $44,100 0% |
| 2000 | $1,685 | $44,110 |
Find assessor info on the county website
Monthly payment
Est. payment
Payment breakdown
Explore the cost of this home by adjusting the details. Changes won't be saved.Climate risks
Neighborhood: 45896
Nearby schools
GreatSchools rating
- 6/10Waynesfield-Goshen Local Elementary SchoolGrades: PK-5Distance: 0.3 mi
- 6/10Waynesfield-Goshen Local High SchoolGrades: 6-12Distance: 0.3 mi
- $325,9003 bd3 ba2.1k sqft508 Morning Glory Dr, Waynesfield, OH 45896Off Market
- $418,9003 bd2 ba3.3k sqft504 Morning Glory Dr, Waynesfield, OH 45896Off Market
- $250,100-- bd-- ba-- sqft504 Morning Glory Dr, Waynesfield, OH 45896Off Market
- $297,3003 bd2 ba1.7k sqft510 Morning Glory Dr, Waynesfield, OH 45896Off Market
- $277,2003 bd2 ba1.7k sqft505 Morning Glory Dr, Waynesfield, OH 45896Off Market
- $345,5003 bd2 ba2.4k sqft507 Morning Glory Dr, Waynesfield, OH 45896Off Market
- $297,8003 bd2 ba1.6k sqft514 Morning Glory Dr, Waynesfield, OH 45896Off Market
- $290,2003 bd2 ba1.5k sqft503 Morning Glory Dr, Waynesfield, OH 45896Off Market
A local agent can set up tours, give advice and negotiate with sellers.
A local lender can help you make sure your offer is ready when you are.
Similar homes
- $380,0004 bd2 ba1.9k sqft15118 Waynesfield Rd, Waynesfield, OH 45896For Sale

 MLS ID #1046612, Melissa Brunswick, Emerson Wagner Realty Co., Inc.. WRIST
 - $349,0004 bd2 ba1.8k sqft14888 State Route 117, Waynesfield, OH 45896For Sale
 MLS ID #1044438, Patricia St. Clair, Key Realty. WRIST
 - $365,0003 bd2 ba1.7k sqft509 Morning Glory Dr, Waynesfield, OH 45896For Sale By Owner

- $375,9005 bd3 ba2.3k sqft813 N Circle Dr, Wapakoneta, OH 45895For Sale
 MLS ID #1046905, Kelley Saam, Binkley Real Estate, LLC. WRIST
 - $360,0004 bd3 ba2.5k sqft23913 Township Road 52, Ada, OH 45810For Sale
 MLS ID #310738, Catrina Hall, Century 21 Sunway Realty-Kenton. WCAR OH
 - $399,9003 bd2 ba1.9k sqft11496 Hiawatha Path, Lakeview, OH 43331For SaleMLS ID #310661, Kathy Shepherd, Oakridge Realty & Auction Co.. WCAR OH
- $349,9004 bd3 ba2.2k sqft14513 Cemetery Rd, Wapakoneta, OH 45895For SaleMLS ID #310696, Jeremy Huebner, Binkley Real Estate- Wapakoneta. WCAR OH
- $389,5003 bd2 ba2.3k sqft3115 County Road 80, Alger, OH 45812For SaleMLS ID #310389, Kyle Bushong, Cowan, Realtors. WCAR OH
- $360,0003 bd4 ba2.9k sqft15754 Sunset Blvd, Wapakoneta, OH 45895For SaleMLS ID #310902, Joseph Guagenti, CCR Realtors. WCAR OH
- $349,9003 bd2 ba2k sqft9021 County Road 35, Alger, OH 45812For SaleMLS ID #310955, marissa martin, Coldwell Banker Realty Central Northwest. WCAR OH
- $429,9005 bd4 ba2k sqft2686 Pine Run, Lima, OH 45801For SaleMLS ID #310657, Jacob McKissick, County Line Real Estate. WCAR OH
- $359,0006 bd4 ba2.5k sqft401 Glynwood Rd, Wapakoneta, OH 45895For SaleMLS ID #1046309, Shane Lambert, Howard Hanna Real Estate Services. WRIST
- $419,9994 bd3 ba2.5k sqft4044 E Bluelick Rd, Lima, OH 45801For SaleMLS ID #310884, Nicholas Sanchez, CCR Realtors. WCAR OH
- $399,9003 bd3 ba1.8k sqft619 Atalan Trl, Lima, OH 45805For SaleMLS ID #310727, Tera Knebel, Schrader Realty. WCAR OH
- $288,0003 bd3 ba2.1k sqft2800 Lakewood Ave, Lima, OH 45805For SaleMLS ID #310303, Michelle Gunter, Bee Gee Realty & Auction Company. WCAR OH
- $--3 bd2 ba1.7k sqft823 Poppy Dr, Wapakoneta, OH 45895AuctionAuction.com 2
- $425,0004 bd3 ba3.8k sqft2612 Hummingbird St, Lima, OH 45807For Sale By Owner
- $385,0003 bd2 ba1.6k sqft218 County Road 15, Harrod, OH 45850For SaleMLS ID #10009158, Brandon Shilling, The Danberry Co. NORIS
- $324,9004 bd2 ba2.7k sqft515 W Lake St, Lakeview, OH 43331For SaleMLS ID #310700, Robbin Kramer, Howard Hanna- Bellefontaine. WCAR OH
- $295,0005 bd2 ba1.9k sqft18478 State Highway 501, Wapakoneta, OH 45895For SaleMLS ID #309944, Amanda Moening, Binkley Real Estate- Wapakoneta. WCAR OH
