Convenient, Comfortable Living Close to Everything! Enjoy the best of convenience and comfort in this inviting home, ideally located near schools, shopping, and dining. Step inside to a bright and welcoming living room filled with natural light, featuring a gas fireplace that’s perfect for cozy evenings at home. Hardwood flooring runs throughout the home, and the generously sized bedrooms offer plenty of room to relax and unwind. Need extra space? The basement offers ample room for storage, hobbies, or whatever suits your needs. The attached two-car garage features overhead doors at both the front of the house and the back of the property, adding extra convenience and functionality. A storage shed provides even more space for your belongings. Situated on two lots totaling 0.367 acres, this property offers room to spread out and enjoy. All appliances stay, including the washer and dryer, and a one-year home warranty is already in place for the buyer’s added peace of mind. With its convenient location, classic hardwood floors, cozy fireplace, and extra space inside and out, this home is full of possibilities and ready for its next owner to make it their own! Additional details: The roof is approximately 12 years old. Property is being sold AS-IS.
Active
$144,900
506 N Broadway St, Peru, IN 46970
2beds
834sqft
Single Family Residence
Built in 1951
0.36 Acres Lot
$144,800 Zestimate®
$--/sqft
$-- HOA
What's special
Gas fireplaceGenerously sized bedrooms
- 8 days
- 334
- 8
Likely to sell faster than
Zillow last checked:
Listing updated:
Listed by:
Kari Blevins Cell:765-729-7977,
Coldwell Banker Real Estate Group
Source: IRMLS,MLS#: 202644162
Facts & features
Interior
Bedrooms & bathrooms
- Bedrooms: 2
- Bathrooms: 2
- Full bathrooms: 1
- 1/2 bathrooms: 1
- Main level bedrooms: 2
Bedroom 1
- Level: Main
Bedroom 2
- Level: Main
Dining room
- Level: Main
- Area: 40
- Dimensions: 5 x 8
Kitchen
- Level: Main
- Area: 80
- Dimensions: 10 x 8
Living room
- Level: Main
- Area: 195
- Dimensions: 15 x 13
Heating
- Natural Gas, Forced Air
Cooling
- Central Air
Appliances
- Included: Range/Oven Hook Up Elec, Dishwasher, Refrigerator, Washer, Dryer-Electric, Exhaust Fan, Electric Oven, Electric Range, Gas Water Heater
- Laundry: Gas Dryer Hookup, Laundry Chute, Sink, Washer Hookup
Features
- Laminate Counters, Entrance Foyer, Tub/Shower Combination
- Flooring: Hardwood, Vinyl
- Doors: Storm Door(s)
- Basement: Full,Unfinished,Block
- Attic: Pull Down Stairs
- Number of fireplaces: 1
- Fireplace features: Living Room, Gas Log
Interior area
- Total structure area: 1,668
- Total interior livable area: 834 sqft
- Finished area above ground: 834
- Finished area below ground: 0
Video & virtual tour
Property
Parking
- Total spaces: 2
- Parking features: Attached, Garage Door Opener, Asphalt
- Attached garage spaces: 2
- Has uncovered spaces: Yes
Features
- Levels: One
- Stories: 1
- Patio & porch: Porch Covered
- Fencing: Partial,Chain Link,Picket
Lot
- Size: 0.36 Acres
- Dimensions: 130 x 125
- Features: Level, 0-2.9999, City/Town/Suburb
Details
- Additional structures: Shed
- Additional parcels included: 5208-28-102-001.000-016
- Parcel number: 520828102002.000016
Construction
Type & style
- Home type: SingleFamily
- Property subtype: Single Family Residence
Materials
- Vinyl Siding
- Roof: Dimensional Shingles
Condition
- New construction: No
- Year built: 1951
Details
- Warranty included: Yes
Utilities & green energy
- Sewer: City
- Water: City
- Utilities for property: Cable Connected
Community & HOA
Community
- Features: None
- Subdivision: Other
Location
- Region: Peru
Financial & listing details
- Tax assessed value: $98,400
- Annual tax amount: $895
- Date on market: 10/26/2026
- Listing terms: Cash,Conventional
Estimated market value
$144,800
$138,000 - $152,000
$902/mo
Price history
| Date | Event | Price |
|---|---|---|
| 10/26/2026 | Listed for sale | $144,900 |
Source:  IRMLS #202644162 Report a problem | ||
Public tax history
Tax history is unavailable.
Monthly payment
Est. payment
Payment breakdown
Explore the cost of this home by adjusting the details. Changes won't be saved.Climate risks
Neighborhood: 46970
Nearby schools
Schools provided by the listing agent
- Elementary: Elmwood/Blair Pointe
- Middle: Peru
- High: Peru
- District: Peru Community Schools
Source: IRMLS. This data may not be complete. We recommend contacting the local school district to confirm school assignments for this home.

Similar homes
- $139,9002 bd1 ba808 sqft502 N Duke St, Peru, IN 46970For Sale
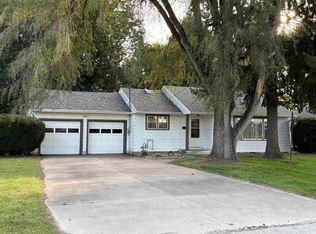 MLS ID #202640334, Donna M Shepherd, Spear Real Estate, Inc. IRMLS
- $145,9003 bd2 ba1.1k sqft224 Madison Ave, Peru, IN 46970For Sale
 MLS ID #202634265, Josh Murdock, Murdock Real Estate Group. IRMLS
- $147,5002 bd2 ba1.1k sqft325 W 13th St, Peru, IN 46970For Sale
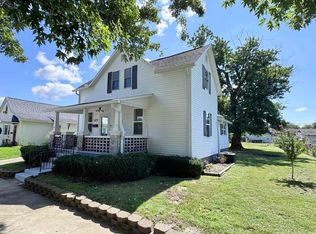 MLS ID #202634791, Jessica Shannon, Modern Real Estate. IRMLS
- $154,9994 bd1 ba1.1k sqft310 N Water St, Peru, IN 46970For Sale
 MLS ID #202633006, Brittany Ritchie, Miles Realty Group. IRMLS
