Skip main navigation
Closed
Street View
  • $1,235,000

    506 N Bruner St, Hinsdale, IL 60521

    5beds
    --sqft
    Single Family Residence
    Built in 2000
    -- sqft lot
    $1,331,000 Zestimate®
    $--/sqft
    $7,620 Estimated rent

    Home value

    $1,331,000

    $1.21M - $1.46M

    $7,620/mo

    Zestimate® history
    Loading
    Loading...

    Owner options

    List your home for rent

    $7,620/mo

    Rent Zestimate®

    Find your next renter with Zillow Rental Manager. Plus, with online applications, you can quickly screen prospective tenants – for free.

    Learn more

    $7,620/mo

    Rent Zestimate®

    Refinance and save

    $8,772/mo

    Est. payment

    Refinancing to a lower rate could help reduce your monthly payments and save thousands over the life of the loan.

    See today's rates

    $8,772/mo

    Est. payment

    Explore your selling options

    Work with a Zillow partner agent

    Leverage their expertise and Zillow's premium Showcase listings to get your home seen by more buyers.

    Get started

    List with your own agent

    Get your home in front of millions of buyers by listing it on Zillow.

    Learn how to do it

    Sell it yourself

    Take full control of how buyers see your home on Zillow by listing For Sale by Owner (FSBO).

    List your home

    What's special

    Fully finished lower-levelSophisticated formalsSpacious bedroomsMature treesFirst-floor primary suiteEntertainment sized dining roomOpen floor plan
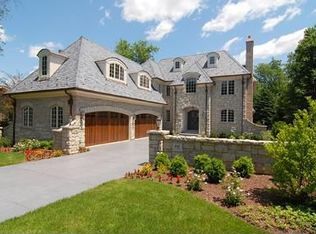
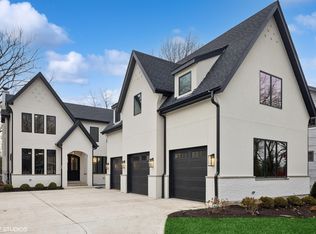
    Just in time... Nestled at the end of a cul de sac street surrounded by mature trees and wooded setting, a charming front porch welcomes you to your dream home. Inside, the open floor plan reveals the "must haves". The immense kitchen/breakfast and family room, spacious bedrooms- including a first-floor Primary Suite with luxurious bath and huge walk-in closet- tick every box. A separate home office or bedroom 6 is adjacent to yet another first-floor full bath. Not to forget the entertainment sized dining room, sophisticated formals, large mudroom, laundry room and yes, a 3-car attached garage. Fully finished lower-level offering rec area, bar/pub, game room, bedroom and full bath round out what is already an impeccable home. The convenience of location is an unsuspected bonus; walking distance to Monroe Elementary School. Make it home for the holidays!

    Zillow last checked:

    Listing updated:

    Listing courtesy of:

    Chris Pequet 630-327-5175,

    Jameson Sotheby's International Realty

    Bought with:

    Chris Pequet

    Jameson Sotheby's International Realty

    Source: MRED as distributed by MLS GRID,MLS#: 12213168MLS Logo

    Facts & features

    Interior

    Bedrooms & bathrooms
    • Bedrooms: 5
    • Bathrooms: 6
    • Full bathrooms: 5
    • 1/2 bathrooms: 1
    Primary bedroom
    • Features: Flooring (Carpet), Bathroom (Full)
    • Level: Main
    • Area: 208 Square Feet
    • Dimensions: 13X16
    Bedroom 2
    • Features: Flooring (Carpet)
    • Level: Second
    • Area: 192 Square Feet
    • Dimensions: 16X12
    Bedroom 3
    • Features: Flooring (Carpet)
    • Level: Second
    • Area: 182 Square Feet
    • Dimensions: 14X13
    Bedroom 4
    • Features: Flooring (Carpet)
    • Level: Second
    • Area: 187 Square Feet
    • Dimensions: 11X17
    Bedroom 5
    • Level: Basement
    • Area: 192 Square Feet
    • Dimensions: 16X12
    Bar entertainment
    • Level: Basement
    • Area: 108 Square Feet
    • Dimensions: 12X9
    Breakfast room
    • Features: Flooring (Hardwood)
    • Level: Main
    • Area: 120 Square Feet
    • Dimensions: 12X10
    Dining room
    • Features: Flooring (Hardwood)
    • Level: Main
    • Area: 240 Square Feet
    • Dimensions: 15X16
    Family room
    • Features: Flooring (Hardwood)
    • Level: Main
    • Area: 384 Square Feet
    • Dimensions: 24X16
    Game room
    • Level: Basement
    • Area: 208 Square Feet
    • Dimensions: 16X13
    Kitchen
    • Features: Kitchen (Eating Area-Breakfast Bar, Eating Area-Table Space, Island, Pantry-Closet), Flooring (Hardwood)
    • Level: Main
    • Area: 225 Square Feet
    • Dimensions: 15X15
    Laundry
    • Level: Main
    • Area: 64 Square Feet
    • Dimensions: 8X8
    Living room
    • Features: Flooring (Hardwood)
    • Level: Main
    • Area: 143 Square Feet
    • Dimensions: 13X11
    Office
    • Features: Flooring (Hardwood)
    • Level: Main
    • Area: 132 Square Feet
    • Dimensions: 11X12
    Play room
    • Level: Basement
    • Area: 168 Square Feet
    • Dimensions: 14X12
    Recreation room
    • Level: Basement
    • Area: 676 Square Feet
    • Dimensions: 26X26
    Heating
    • Natural Gas, Forced Air, Sep Heating Systems - 2+, Zoned
    Cooling
    • Central Air, Zoned
    Appliances
    • Included: Range, Microwave, Dishwasher, Refrigerator, Disposal, Stainless Steel Appliance(s), Humidifier
    • Laundry: Main Level, Gas Dryer Hookup, Sink
    Features
    • 1st Floor Bedroom, 1st Floor Full Bath, Walk-In Closet(s)
    • Flooring: Hardwood
    • Windows: Skylight(s)
    • Basement: Finished,Full
    • Attic: Unfinished
    • Number of fireplaces: 1
    • Fireplace features: Gas Log, Gas Starter, Family Room
    Interior area
    • Total structure area: 0

    Property

    Parking
    • Total spaces: 3
    • Parking features: Side Driveway, Garage Door Opener, On Site, Garage Owned, Attached, Garage
    • Attached garage spaces: 3
    • Has uncovered spaces: Yes
    Accessibility
    • Accessibility features: No Disability Access
    Features
    • Stories: 2
    • Patio & porch: Patio, Porch
    Lot
    • Dimensions: 68X219X130X210
    Details
    • Parcel number: 0902209001
    • Special conditions: None
    • Other equipment: Ceiling Fan(s), Sump Pump, Generator

    Construction

    Type & style
    • Home type: SingleFamily
    • Architectural style: Farmhouse
    • Property subtype: Single Family Residence
    Materials
    • Cedar, Stone
    • Foundation: Concrete Perimeter
    • Roof: Asphalt
    Condition
    • New construction: No
    • Year built: 2000

    Utilities & green energy

    • Sewer: Public Sewer
    • Water: Lake Michigan

    Community & neighborhood

    Security
    • Security features: Security System, Carbon Monoxide Detector(s)
    Community
    • Community features: Park, Pool, Tennis Court(s), Street Lights, Street Paved
    Location
    • Region: Hinsdale

    HOA & financial

    HOA
    • Services included: None

    Other

    Other facts
    • Listing terms: Cash
    • Ownership: Fee Simple

    Price history

    DateEventPrice
    2/3/2025Sold$1,235,000-4.9%
    Source: MRED as distributed by MLS GRID #12213168 Report a problem
    12/17/2024Contingent$1,299,000
    Source: MRED as distributed by MLS GRID #12213168 Report a problem
    11/19/2024Listed for sale$1,299,000-7.1%
    Source: MRED as distributed by MLS GRID #12213168 Report a problem
    11/15/2024Listing removed$1,399,000
    Source: MRED as distributed by MLS GRID #12177333 Report a problem
    10/31/2024Listed for sale$1,399,000+66.5%
    Source: MRED as distributed by MLS GRID #12177333 Report a problem
    2/27/2003Sold$840,000+1%
    Source: Public Record Report a problem
    1/26/2000Sold$831,500+221%
    Source: Public Record Report a problem
    4/6/1999Sold$259,000
    Source: Public Record Report a problem

    Public tax history

    YearProperty taxesTax assessment
    2024$22,323 +5.2%$438,612 +8.8%
    2023$21,226 +0.5%$403,210 -1.4%
    2022$21,126 +3.8%$408,950 +1.2%
    2021$20,358 +2.3%$404,300 +2%
    2020$19,896 -0.1%$396,290
    2019$19,909 +2.2%--
    2018$19,489 +3.8%$385,760 +3.9%
    2017$18,785 +1.9%$371,210 +4.8%
    2016$18,426 +0.4%$354,270 +6.3%
    2015$18,346 +4.7%$333,300 +8.3%
    2014$17,528 +2%$307,720 +0.5%
    2013$17,186 +0.3%$306,280 -4.3%
    2012$17,143 +4.9%$320,080 -6.1%
    2011$16,336 +1.3%$340,870 -8.4%
    2010$16,134 +4.6%$371,940 -5.8%
    2009$15,427 +3.2%$394,790
    2008$14,953 +3.5%$394,790 +5.9%
    2007$14,447 +2.1%$372,800 +6%
    2006$14,156 +4.6%$351,830 +7.7%
    2005$13,539 -2.7%$326,670 +7%
    2004$13,909 +10.4%$305,300 +10%
    2003$12,596 +13.9%$277,550 +20.3%
    2002$11,054 +10.9%$230,680 +6.8%
    2001$9,968 +4.9%$216,050 +7.1%
    2000$9,503 $201,790

    Find assessor info on the county website

    Neighborhood: 60521

    Nearby schools

    GreatSchools rating
    Schools provided by the listing agent
    • Elementary: Monroe Elementary School
    • Middle: Clarendon Hills Middle School
    • High: Hinsdale Central High School
    • District: 181

    Source: MRED as distributed by MLS GRID. This data may not be complete. We recommend contacting the local school district to confirm school assignments for this home.

    Get a cash offer in 3 minutes
    Find out how much your home could sell for in as little as 3 minutes with a no-obligation cash offer.
    Estimated market value
    $1,331,000
    Get a cash offer in 3 minutes
    Find out how much your home could sell for in as little as 3 minutes with a no-obligation cash offer.
    Estimated market value
    $1,331,000