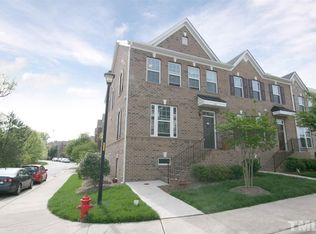
Apex, NC - Town House - $2,195.00 This luxurious and expansive end unit townhome is nestled in a private, yet convenient Apex location and available for immediate occupancy. 506 N. Tunstall Avenue greets you with a tree-lined facade and a timeless brick exterior. A covered entry welcomes you into an interior full of natural light and hardwoods as far as the eye can see. In fact, this property boasts hardwood floors and luxury plank flooring throughout the entire interior; not a stitch of carpeting to be found! The foyer opens on the right to a perfectly-proportioned dining area that includes a custom chandelier, triple windows, crown molding and recessed speakers in the ceiling. The dining room is conveniently located next to the kitchen with a design that ensures the "chef" will never be left alone. Speaking of the kitchen, it's truly impressive! The center attraction is undoubtedly the massive, granite-topped island with a curved edge treatment and breakfast bar. Flanking the right and rear of the island, you'll find additional acres of granite countertops accentuated by a beautiful tiled backsplash, espresso cabinetry and a full suite of sleek, stainless-steel appliances. The kitchen also includes a pantry, a stainless undermount sink and recessed LED lights that can be dimmed for the evenings. The kitchen seamlessly intertwines with an adjacent breakfast area as well as a family room that offers direct access to an elevated rear deck via a sliding glass door. Next, you'll want to visit the lower level that's home to an alley-access 2 car garage (that includes a 220V outlet for a car charger) as well as a massive storage closet and a bedroom with direct access to a full bathroom. At the top level, you'll find three more bedrooms as well as a conveniently-located laundry room with a washer/dryer included for resident's use. Chores just got a little less burdensome; no more hauling laundry up and down the stairs! The primary bedroom is a sight to behold and showcases a tray ceiling with crown molding, double windows, luxury plank flooring, a walk in closet and an en-suite bathroom that looks like it was literally ripped from the pages of a magazine! The owners spared no expense with a full renovation of this space. The "floating" quartz-topped vanity showcases under-cabinet lighting that looks amazing at night as well as dual undermount sinks witih high-end faucets. Dual mirrors with LED backlighting add a high-tech touch as well. The soaking tub sits upon an elevated base with paneled wall and tile treatments, a large window and even a heated towel rack. Rounding-out the primary bathroom experience, you'll surely fall in love with the walk-in shower featuring a river rock base, floor-to-ceiling tiled walls, a hidden drain, a rainfall showerhead, a wand showerhead and a glass enclosure. Bedrooms #3 and #4 are both surprisingly large with double wall closets, luxury plank flooring and lovely natural light. The hall bathroom upstairs was also full renovated with a marble-topped vanity, luxury plank flooring, modern, black fixtures, and hardware and a beautiful walk-in shower with floor-to-ceiling tiled walls, a large shampoo niche, a hidden drain, a rainfall showerhead, a wand showerhead and a glass enclosure. Property Features Availability: Available for immediate occupancy Location: Coveted Apex location minutes from local parks, the vibrant downtown Apex district, highly-rated schools, highways and much more Lease Term: 12 month minimum lease term All Appliances Included: Washer/dryer/refrigerator included for resident's use Pets: Sorry, no pets allowed No Yard Work: Take back your weekends! Rent includes year-round turnkey lawn and landscaping maintenance End Unit Townhome: Additional privacy and windows that can only be found with a desirable end unit townhome No Carpet: Hardwoods and luxury plank flooring throughout; not a stitch of carpeting to be found Attached Garage: Alleyway access 2 car garage with direct interior access and a 220V outlet for a car charger NOTES: We do not advertise on Facebook or Craigslist.
This property is not currently displayed as for sale or rent on Zillow. This may be different from what's on other websites or public sources.