Dont miss this amazing opportunity ''Inside the Peakway''of Apex. This stylish 2015-built 3-bed/2.5-bath 3-level townhouse blends modern comfort and low-maintenance living. There is no lack of sunlight in the open-plan main level with engineered hardwood floors throughout the separate dining area and large living room anchored by an entertainer's kitchen featuring beautiful cabinetry, SS Steel Appliances, and an oversized island with w/ Granite Countertops and a newly stained 150 sqft Deck. Follow the brand new carpet Upstairs and will find 3 nicely sized bedrooms upstairs, including the primary, complete with a huge walk-in closet, dual vanity, walk-in shower, and separate soaking tub. In the lower level, you will find the 2-car garage entrance, three oversized closets, and a bonus flex room for endless opportunities. Other perks include Google Fiber and a Tankless Water Heater. With fresh paint, this one is ready for you to move in on closing day!
Sold for $450,000
$450,000
510 N Tunstall Ave, Apex, NC 27502
3beds
2,361sqft
Townhouse, Residential
Built in 2015
1,306 Square Feet Lot
$450,700 Zestimate®
$191/sqft
$2,284 Estimated rent
Home value
$450,700
$428,000 - $473,000
$2,284/mo
Zestimate® history
Owner options
List your home for rent
$2,284/mo
Rent Zestimate®
Find your next renter with Zillow Rental Manager. Plus, with online applications, you can quickly screen prospective tenants – for free.
$2,284/mo
Rent Zestimate®
Refinance and save
$2,907/mo
Est. payment
Refinancing to a lower rate could help reduce your monthly payments and save thousands over the life of the loan.
$2,907/mo
Est. payment
Explore your selling options
Work with a Zillow partner agent
Leverage their expertise and Zillow's premium Showcase listings to get your home seen by more buyers.
Get startedList with your own agent
Get your home in front of millions of buyers by listing it on Zillow.
Learn how to do itSell it yourself
Take full control of how buyers see your home on Zillow by listing For Sale by Owner (FSBO).
List your homeWhat's special
Bonus flex roomEngineered hardwood floorsWalk-in showerBrand new carpetNicely sized bedroomsHuge walk-in closetSeparate soaking tub
Zillow last checked:
Listing updated:
Listed by:
Keith Eric Bonham 919-539-9363,
EXP Realty LLC
Bought with:
Trinity French, 279143
Relevate Real Estate Inc.
Source: Doorify MLS,MLS#: 10128944
Facts & features
Interior
Bedrooms & bathrooms
- Bedrooms: 3
- Bathrooms: 3
- Full bathrooms: 2
- 1/2 bathrooms: 1
Heating
- Forced Air, Natural Gas, Zoned
Cooling
- Central Air, Zoned
Appliances
- Included: Dishwasher, Electric Range, Microwave, Refrigerator, Stainless Steel Appliance(s), Tankless Water Heater
- Laundry: Laundry Room
Features
- Double Vanity, Granite Counters, High Ceilings, High Speed Internet, Kitchen Island, Open Floorplan, Pantry, Separate Shower, Smooth Ceilings, Soaking Tub, Tray Ceiling(s), Walk-In Closet(s), Walk-In Shower
- Flooring: Carpet, Hardwood, Tile
- Basement: Finished
Interior area
- Total structure area: 2,361
- Total interior livable area: 2,361 sqft
- Finished area above ground: 1,870
- Finished area below ground: 491
Property
Parking
- Total spaces: 4
- Parking features: Deck
- Attached garage spaces: 2
- Uncovered spaces: 2
Features
- Levels: Tri-Level
- Stories: 3
- Has view: Yes
Lot
- Size: 1,306 Square Feet
Details
- Parcel number: 0742618334
- Special conditions: Standard
Construction
Type & style
- Home type: Townhouse
- Architectural style: Traditional
- Property subtype: Townhouse, Residential
Materials
- Brick, Fiber Cement
- Foundation: Slab
- Roof: Shingle
Condition
- New construction: No
- Year built: 2015
Utilities & green energy
- Sewer: Public Sewer
- Water: Public
Community & HOA
Community
- Subdivision: Old Mill Village
HOA
- Has HOA: Yes
- Amenities included: Pool
- Services included: Maintenance Grounds, Maintenance Structure
- HOA fee: $185 monthly
Location
- Region: Apex
Financial & listing details
- Price per square foot: $191/sqft
- Tax assessed value: $461,824
- Annual tax amount: $4,052
- Date on market: 10/21/2025
Price history
| Date | Event | Price |
|---|---|---|
| 12/15/2025 | Sold | $450,000$191/sqft |
Source:  Doorify MLS #10128944 Report a problem Doorify MLS #10128944 Report a problem | ||
| 10/28/2025 | Pending sale | $450,000$191/sqft |
Source: Doorify MLS #10128944 Report a problem | ||
| 10/21/2025 | Listed for sale | $450,000+57.6%$191/sqft |
Source: Doorify MLS #10128944 Report a problem | ||
| 11/20/2017 | Sold | $285,500-1.5%$121/sqft |
Source: Doorify MLS #2152257 Report a problem | ||
| 10/10/2017 | Pending sale | $289,900$123/sqft |
Source: Coldwell Banker Advantage #2152257 Report a problem | ||
| 9/20/2017 | Listed for sale | $289,900+16.4%$123/sqft |
Source: Coldwell Banker Advantage #2152257 Report a problem | ||
| 10/30/2015 | Sold | $249,000$105/sqft |
Source: Public Record Report a problem | ||
Public tax history
| Year | Property taxes | Tax assessment |
|---|---|---|
| 2025 | $4,052 +2.3% | $461,824 |
| 2024 | $3,962 +17.4% | $461,824 +51.1% |
| 2023 | $3,373 +6.5% | $305,688 |
| 2022 | $3,167 +4% | $305,688 |
| 2021 | $3,046 +1% | $305,688 |
| 2020 | $3,016 +9.8% | $305,688 +27.3% |
| 2019 | $2,747 | $240,134 |
| 2018 | $2,747 +14% | $240,134 |
| 2017 | $2,409 +1.5% | $240,134 +400.3% |
| 2016 | $2,375 +462.8% | $48,000 +14.3% |
| 2015 | $422 | $42,000 |
Find assessor info on the county website
Neighborhood: 27502
Nearby homes
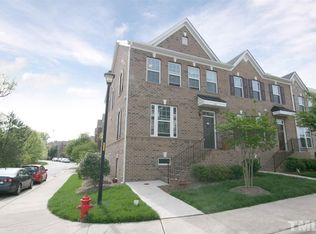
- $463,4004 bd4 ba2.4k sqft512 N Tunstall Ave, Apex, NC 27502Off Market
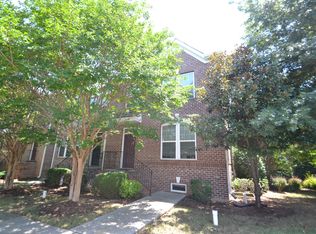
- $494,4004 bd4 ba2.5k sqft506 N Tunstall Ave, Apex, NC 27502Off Market
- $395,2003 bd3 ba1.9k sqft514 Sawcut Ln, Apex, NC 27502Off Market

- $456,300-- bd2 ba2.2k sqft408 Old Mill Village Dr, Apex, NC 27502Off Market
- $405,7004 bd2 ba1.8k sqft516 Sawcut Ln, Apex, NC 27502Off Market
- $435,400-- bd2 ba2.2k sqft406 Old Mill Village Dr, Apex, NC 27502Off Market
- $414,4003 bd3 ba1.9k sqft518 Sawcut Ln, Apex, NC 27502Off Market
- $422,9004 bd3 ba2.1k sqft404 Old Mill Village Dr, Apex, NC 27502Off Market
Nearby schools
GreatSchools rating
- 6/10Apex ElementaryGrades: PK-5Distance: 1.1 mi
- 10/10Apex MiddleGrades: 6-8Distance: 0.5 mi
- 8/10Apex HighGrades: 9-12Distance: 0.9 mi
Schools provided by the listing agent
- Elementary: Wake - Apex Elementary
- Middle: Wake - Apex
- High: Wake - Apex
Source: Doorify MLS. This data may not be complete. We recommend contacting the local school district to confirm school assignments for this home.
Get a cash offer in 3 minutes
Find out how much your home could sell for in as little as 3 minutes with a no-obligation cash offer.
Estimated market value
$450,700
Get a cash offer in 3 minutes
Find out how much your home could sell for in as little as 3 minutes with a no-obligation cash offer.
Estimated market value
$450,700
- North Carolina
- Wake County
- Apex
- 27502
- 510 N Tunstall Ave
Nearby cities
Nearby zip codes
Other Apex Topics
