Located in the heart of Wabash Avenue of Flags! The front porch will draw you right in, it is a wonderful spot to savor every part of the day, from morning to evening. Stepping inside you will notice the original front door & leaded glass, elegant original stair case and banister along with the original refinished hardwood floors. Spacious foyer open to the living room with ventless gas fireplace, large replacement windows throughout home and the entire house has been rewired and on 200 amp breakers. Home may be older and feature all the original decor, such as 2 original gas chandeliers converted to electric, pocket doors between living and dining, but don’t let this worry you, the bones of this home are updated and in great condition. Formal dining for hosting large parties featuring decorative fireplace with antique mantle that is included along with 2 other mantles and the kitchen has been updated as well. Kitchen with newer black & white checked VCT flooring, painted cabinets, updated counter tops, appliances, sliding door to pantry (door was taken from another home on the same block and pantry was added by sellers) and the cutiest light fixture to add to the decor. Located just off the dining is the updated laundry room with cast iron sink and metal cabinets plus sectioned off by door is half bath. Upstairs you will find 3 bedrooms (one does not have closet) however two large walk-in closets in hall as well 2 full baths. The hardwood flooring on this level was recently refinished in May/June 2024, new carpeting just laid in one of the spare bedrooms. Master features gas fireplace ready for insert, bay window with bench seating and master bath which comes with double vanities, tiled floor, standing shower and jacuzzi tube. HVAC is Zoned, 2 a/c units replaced and 1 furnace new in 2019 . HVAC has been ran to 3rd floor attic as well (some electrical started) this could be additional space if finished, metal roof new in 2012, commercial grade gutters with guards & down spouts 2012, new siding on exterior in 2019, totally rebuilt front porch(sellers keep with wood on front of home put repainted), privacy fenced backyard with new concrete pad for parking, additional patio, newer sidewalks added and much more. Just blocks away from West Franklin St, you can enjoy all the entertainment, festivals, music you want without the hassle of parking. Make it your home today! One year home warranty offered to new buyer $704.
Closed
$235,000
506 N Wabash Ave, Evansville, IN 47712
3beds
2,320sqft
Single Family Residence
Built in 1919
5,793 Square Feet Lot
$259,200 Zestimate®
$--/sqft
$1,742 Estimated rent
Home value
$259,200
$246,000 - $275,000
$1,742/mo
Zestimate® history
Owner options
List your home for rent
$1,742/mo
Rent Zestimate®
Find your next renter with Zillow Rental Manager. Plus, with online applications, you can quickly screen prospective tenants – for free.
$1,742/mo
Rent Zestimate®
Refinance and save
$1,489/mo
Est. payment
Refinancing to a lower rate could help reduce your monthly payments and save thousands over the life of the loan.
$1,489/mo
Est. payment
Explore your selling options
Work with a Zillow partner agent
Leverage their expertise and Zillow's premium Showcase listings to get your home seen by more buyers.
Get startedList with your own agent
Get your home in front of millions of buyers by listing it on Zillow.
Learn how to do itSell it yourself
Take full control of how buyers see your home on Zillow by listing For Sale by Owner (FSBO).
List your homeWhat's special
Zillow last checked:
Listing updated:
Listed by:
Jenna Hancock-Wargel Cell:812-568-4774,
Berkshire Hathaway HomeServices Indiana Realty
Bought with:
Paula A Haller, RB14041408
ERA FIRST ADVANTAGE REALTY, INC
Source: IRMLS,MLS#: 202424145
Facts & features
Interior
Bedrooms & bathrooms
- Bedrooms: 3
- Bathrooms: 3
- Full bathrooms: 2
- 1/2 bathrooms: 1
Bedroom 1
- Level: Upper
Bedroom 2
- Level: Upper
Dining room
- Level: Main
- Area: 224
- Dimensions: 14 x 16
Kitchen
- Level: Main
- Area: 208
- Dimensions: 16 x 13
Living room
- Level: Main
- Area: 210
- Dimensions: 14 x 15
Heating
- Natural Gas, Forced Air, Multiple Heating Systems, High Efficiency Furnace, Zoned
Cooling
- Central Air, Multi Units, Zoned
Appliances
- Included: Dishwasher, Microwave, Refrigerator, Dryer-Electric, Gas Range, Gas Water Heater
- Laundry: Sink, Main Level, Washer Hookup
Features
- Ceiling-9+, Ceiling Fan(s), Walk-In Closet(s), Countertops-Solid Surf, Crown Molding, Eat-in Kitchen, Entrance Foyer, Stand Up Shower, Tub and Separate Shower, Tub/Shower Combination, Formal Dining Room
- Flooring: Hardwood, Carpet, Tile
- Doors: Pocket Doors
- Windows: Window Treatments
- Basement: Full,Unfinished,Brick
- Attic: Storage,Walk-up
- Number of fireplaces: 2
- Fireplace features: Living Room, 1st Bdrm, Ventless
Interior area
- Total structure area: 4,300
- Total interior livable area: 2,320 sqft
- Finished area above ground: 2,320
- Finished area below ground: 0
Property
Parking
- Parking features: Concrete
- Has uncovered spaces: Yes
Features
- Levels: Two and Half Story
- Stories: 2.5
- Patio & porch: Patio, Porch Covered
- Exterior features: Workshop
- Has spa: Yes
- Spa features: Jet Tub
- Fencing: Full
Lot
- Size: 5,793 Square Feet
- Dimensions: 62 x 94
- Features: Level, City/Town/Suburb, Landscaped
Details
- Additional structures: Shed
- Parcel number: 820524030018.002029
Construction
Type & style
- Home type: SingleFamily
- Architectural style: Victorian
- Property subtype: Single Family Residence
Materials
- Vinyl Siding
- Roof: Metal
Condition
- New construction: No
- Year built: 1919
Details
- Warranty included: Yes
Utilities & green energy
- Gas: CenterPoint Energy
- Sewer: City
- Water: City
Green energy
- Energy efficient items: Windows
Community & HOA
Community
- Features: None
- Subdivision: Lamasco
Location
- Region: Evansville
Financial & listing details
- Tax assessed value: $169,700
- Annual tax amount: $1,686
- Date on market: 8/3/2024
- Listing terms: Cash,Conventional,FHA,VA Loan
Price history
| Date | Event | Price |
|---|---|---|
| 8/2/2024 | Sold | $235,000+0% |
Source:  IRMLS #202424145 Report a problem IRMLS #202424145 Report a problem | ||
| 7/10/2024 | Pending sale | $234,900 |
Source: IRMLS #202424145 Report a problem | ||
| 7/1/2024 | Listed for sale | $234,900 |
Source: IRMLS #202424145 Report a problem | ||
Public tax history
| Year | Property taxes | Tax assessment |
|---|---|---|
| 2025 | $1,735 +2.9% | $169,700 +4.6% |
| 2024 | $1,686 -1.9% | $162,200 +3.7% |
| 2023 | $1,718 +8.4% | $156,400 -0.5% |
| 2022 | $1,586 +2% | $157,200 +8.3% |
| 2021 | $1,554 +0.5% | $145,200 |
| 2020 | $1,546 +14.7% | $145,200 |
| 2019 | $1,348 +0.4% | $145,200 +15.7% |
| 2018 | $1,343 -0.4% | $125,500 +0.8% |
| 2017 | $1,348 | $124,500 -0.2% |
| 2016 | $1,348 +3.3% | $124,800 +1.5% |
| 2014 | $1,305 -1.1% | $122,900 -0.9% |
| 2013 | $1,320 +1% | $124,000 -0.2% |
| 2012 | $1,307 +4.6% | $124,200 +1.6% |
| 2011 | $1,250 +0.6% | $122,300 |
| 2010 | $1,243 +8.1% | $122,300 |
| 2009 | $1,150 | $122,300 -3% |
| 2008 | -- | $126,100 -4.8% |
| 2007 | -- | $132,400 |
| 2006 | -- | -- |
Find assessor info on the county website
Neighborhood: Lamasco
Nearby homes
- $159,5003 bd1 ba2.2k sqft510 N Wabash Ave, Evansville, IN 47712Off Market
- $237,5004 bd2 ba2.2k sqft502 N Wabash Ave, Evansville, IN 47712Sold
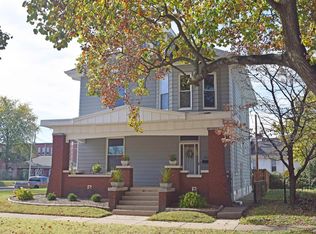
- $282,1004 bd3 ba2.8k sqft512 N Wabash Ave, Evansville, IN 47712Off Market

- $140,5004 bd2 ba2.6k sqft2009 W Virginia St, Evansville, IN 47712Off Market
- $100,8002 bd1 ba1.7k sqft2011 W Virginia St, Evansville, IN 47712Off Market
- $287,7002 bd2 ba3.5k sqft516 N Wabash Ave, Evansville, IN 47712Off Market
- $76,8002 bd1 ba1k sqft2008 W Iowa St, Evansville, IN 47712Off Market
- $108,1002 bd2 ba1.7k sqft2013 W Virginia St, Evansville, IN 47712Off Market
Nearby schools
GreatSchools rating
- 8/10Cynthia Heights Elementary SchoolGrades: K-5Distance: 4.9 mi
- 5/10Helfrich Park Stem AcademyGrades: 6-8Distance: 0.6 mi
- 4/10Francis Joseph Reitz High SchoolGrades: 9-12Distance: 1 mi
Schools provided by the listing agent
- Elementary: Cynthia Heights
- Middle: Helfrich
- High: Francis Joseph Reitz
- District: Evansville-Vanderburgh School Corp.
Source: IRMLS. This data may not be complete. We recommend contacting the local school district to confirm school assignments for this home.


Get pre-qualified for a loan
At Zillow Home Loans, we can pre-qualify you in as little as 5 minutes with no impact to your credit score.An equal housing lender. NMLS #10287.
Sell for more on Zillow
Get a Zillow Showcase℠ listing at no additional cost and you could sell for .
$259,200
2% more
+$5,184
With Zillow Showcase(estimated)
$264,384
- Indiana
- Vanderburgh County
- Evansville
- 47712
- Lamasco
- 506 N Wabash Ave
Nearby cities
Nearby neighborhoods
Nearby zip codes
Other Evansville Topics
