Skip main navigation
Off market
  • $285,300

    512 N Wabash Ave, Evansville, IN 47712

    4beds
    2,800sqft
    SingleFamily
    Built in 1911
    4,312 Square Feet Lot
    $285,300 Zestimate®
    $102/sqft
    $1,968 Estimated rent

    Home value

    $285,300

    $265,000 - $305,000

    $1,968/mo

    Zestimate® history
    Loading
    Loading...

    Owner options

    List your home for rent

    $1,968/mo

    Rent Zestimate®

    Find your next renter with Zillow Rental Manager. Plus, with online applications, you can quickly screen prospective tenants – for free.

    Learn more

    $1,968/mo

    Rent Zestimate®

    Refinance and save

    $1,380/mo

    Est. payment

    Refinancing to a lower rate could help reduce your monthly payments and save thousands over the life of the loan.

    See today's rates

    $1,380/mo

    Est. payment

    Explore your selling options

    Work with a Zillow partner agent

    Leverage their expertise and Zillow's premium Showcase listings to get your home seen by more buyers.

    Get started

    List with your own agent

    Get your home in front of millions of buyers by listing it on Zillow.

    Learn how to do it

    Sell it yourself

    Take full control of how buyers see your home on Zillow by listing For Sale by Owner (FSBO).

    List your home

    What's special

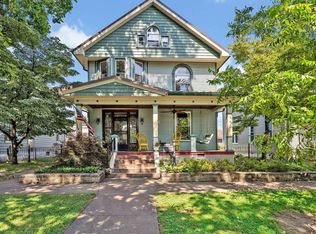
    The prolific nature of the Arts and Crafts style provides architectural influence on new home builds to this day. A rebuke to the excessive ornamentation of the Victorian home styles, the Craftsman style focused on the simplicity of fine craftsmanship and introduced simpler design profiles throughout the home. The Edward Johnstone house designed by Clifford Shopbell at 512 N Wabash Avenue, with its heavy, pronounced front porch, cross gabled roof, and immaculate woodwork, is a pinnacle original example in Evansville - an Arts and Crafts masterpiece - and is on the market after a patient, thorough, and respectfully executed renovation. Built in 1911, the home is an impressively early example of the style. Its completion garnered media attention across the city - potentially influencing Mayor Benjamin Bosseâs decision to build a Prairie School Arts and Crafts masterpiece five years later. The homeâs interior is straight out of a Craftsman style textbook, with Mission styled Inglenooks on each side of the fireplace, box beamed ceilings, picture rail, plate rail in the dining room, and built-ins beneath the trademark tapered columns between the living and dining areas. The home features the original butlerâs pantry, an expansive kitchen open to a breakfast nook and mudroom, a bedroom recently used as a TV room, a full bath in the hall, and another bedroom with a second full bath ensuite. Upstairs, replicated Craftsman woodwork graces the expansive second floor renovation finished in 2015, complete with a 3rd bedroom, transom windows, 5 panel doors, landing office area with built-in shelving and desk, and a massive 490sf master suite with sitting area, full bath, and a stunning custom walk-in closet with exposed brickwork. A home of unmatched stylistic stature in our market. A home featured on the Evansville Philharmonicâs Historic Homes of Note Tour in 2015. A home with its original blueprints. A home just a short stroll from West Franklin Street, the West Branch Carnegie Library, the Franklin Street Bazaar, and the healthiest neighborhood urban corridor scene in the State of Indiana. This homeâs masterpiece Craftsman story is not over - will it continue with you?

    This property is not currently displayed as for sale or rent on Zillow. This may be different from what's on other websites or public sources.
    Facts & features

    Interior

    Bedrooms & bathrooms
    • Bedrooms: 4
    • Bathrooms: 3
    • Full bathrooms: 3
    Heating
    • None, Forced air
    Cooling
    • Central
    Appliances
    • Included: Dishwasher, Dryer, Range / Oven, Refrigerator
    Features
    • Flooring: Carpet, Hardwood, Linoleum / Vinyl
    • Basement: Unfinished
    • Has fireplace: Yes
    • Fireplace features: masonry
    Interior area
    • Total interior livable area: 2,800 sqft

    Property

    Parking
    • Parking features: Garage - Detached
    Features
    • Exterior features: Other
    Lot
    • Size: 4,312 Square Feet
    Details
    • Parcel number: 820524030018004029

    Construction

    Type & style
    • Home type: SingleFamily
    Materials
    • Frame
    • Foundation: Crawl/Raised
    • Roof: Asphalt
    Condition
    • Year built: 1911

    Community & HOA

    Location
    • Region: Evansville

    Financial & listing details

    • Price per square foot: $102/sqft
    • Tax assessed value: $173,800
    • Annual tax amount: $1,763

    Price history

    DateEventPrice
    9/4/2018Listing removed$209,000$75/sqft
    Source: BERKSHIRE HATHAWAY HOMESERVICES, INDIANA REALTY #201839577 Report a problem
    9/1/2018Listed for sale$209,000$75/sqft
    Source: BERKSHIRE HATHAWAY HOMESERVICES, INDIANA REALTY #201839577 Report a problem

    Public tax history

    YearProperty taxesTax assessment
    2025$1,763 +3.5%$173,800 +5.5%
    2024$1,704 -1.7%$164,800 +3.6%
    2023$1,734 +7.2%$159,000 -0.4%
    2022$1,617 -0.5%$159,700 +8.6%
    2021$1,626 +0.5%$147,000 -2.5%
    2020$1,617 +33.4%$150,800
    2019$1,212 +0.5%$150,800 +32%
    2018$1,206 -1%$114,200 +0.9%
    2017$1,219 $113,200 -0.9%
    2016$1,219 +0.8%$114,200 -0.3%
    2014$1,209 -0.8%$114,500 -1%
    2013$1,218 +1.1%$115,600 -0.1%
    2012$1,205 -2.1%$115,700 -4.7%
    2011$1,230 -4.3%$121,400 -5.1%
    2010$1,285 -1.5%$127,900 -7.1%
    2009$1,304 $137,700 +18.2%
    2008-- $116,500 -15.1%
    2007-- $137,200
    2006-- --
    2003-- $22,600
    2001-- $22,600
    Find assessor info on the county website

    Neighborhood: Lamasco

    Nearby schools

    GreatSchools rating
    Schools provided by the listing agent
    • Elementary: Cynthia Heights
    • Middle: Helfrich
    • High: Francis Joseph Reitz
    • District: Evansville-VanDerburgh School Co

    Source: The MLS. This data may not be complete. We recommend contacting the local school district to confirm school assignments for this home.

    Get pre-qualified for a loan
    At Zillow Home Loans, we can pre-qualify you in as little as 5 minutes with no impact to your credit score.

    An equal housing lender. NMLS #10287.

    Sell for more on Zillow
    Get a Zillow Showcase℠ listing at no additional cost and you could sell for .
    $285,300
    2% more
    +$5,706
    With Zillow Showcase(estimated)
    $291,006
