Remarkable 4 bed 3.5 bath ranch style home in Milton's Landing with amazing mountain views. Construction will begin in March. Quality construction nicely upgraded which includes stainless steel kitchen appliance package, granite, luxury vinyl plank flooring, upgraded cabinets, vaulted ceilings, carpet & more. Full unfinished basement. Close to amenities. Builder has tastefully selected all the finishes for you. Front Load garage on right side of home. Pictures are of similar finishes and completion is projected for end of July 2023. Community roads will be paved for added value.Siding is Norandex Seaport vinyl siding, Cedar Shakes, White cabinets, Bianco Diamante granite, Cortec Whirlpool Oak Floors. Shown with laundry room cabinet upgrade. $6,500 to add.
Sold for $505,399
$505,399
506 Naples Way Lot 36, Charles Town, WV 25414
4beds
2,125sqft
Single Family Residence
Built in ----
1 Acres Lot
$558,600 Zestimate®
$238/sqft
$2,654 Estimated rent
Home value
$558,600
$531,000 - $587,000
$2,654/mo
Zestimate® history
Owner options
List your home for rent
$2,654/mo
Rent Zestimate®
Find your next renter with Zillow Rental Manager. Plus, with online applications, you can quickly screen prospective tenants – for free.
$2,654/mo
Rent Zestimate®
Refinance and save
$3,314/mo
Est. payment
Refinancing to a lower rate could help reduce your monthly payments and save thousands over the life of the loan.
$3,314/mo
Est. payment
Explore your selling options
Work with a Zillow partner agent
Leverage their expertise and Zillow's premium Showcase listings to get your home seen by more buyers.
Get startedList with your own agent
Get your home in front of millions of buyers by listing it on Zillow.
Learn how to do itSell it yourself
Take full control of how buyers see your home on Zillow by listing For Sale by Owner (FSBO).
List your homeWhat's special
Zillow last checked:
Listing updated:
Listed by:
Rick Boswell 301-991-3454,
Gain Realty,
Co-Listing Agent: Ken Worthington 304-433-0341,
Century 21 Sterling Realty
Bought with:
Joanne Cembrook, 003060
Dandridge Realty Group, LLC
Source: Bright MLS,MLS#: WVJF2006716
Facts & features
Interior
Bedrooms & bathrooms
- Bedrooms: 4
- Bathrooms: 4
- Full bathrooms: 3
- 1/2 bathrooms: 1
- Main level bathrooms: 3
- Main level bedrooms: 3
Rooms
- Room types: Dining Room, Primary Bedroom, Bedroom 2, Bedroom 3, Kitchen, Family Room, Basement, Foyer, Laundry
Primary bedroom
- Features: Ceiling Fan(s), Flooring - Carpet
- Level: Main
- Area: 225 Square Feet
- Dimensions: 15 X 15
Bedroom 2
- Features: Flooring - Carpet
- Level: Main
- Area: 154 Square Feet
- Dimensions: 11 X 14
Bedroom 3
- Features: Flooring - Carpet
- Level: Main
- Area: 154 Square Feet
- Dimensions: 11 X 14
Basement
- Features: Flooring - Concrete
- Level: Lower
Dining room
- Level: Main
- Area: 176 Square Feet
- Dimensions: 11 X 16
Family room
- Features: Ceiling Fan(s), Fireplace - Gas
- Level: Main
- Area: 448 Square Feet
- Dimensions: 16 X 28
Foyer
- Level: Main
- Area: 48 Square Feet
- Dimensions: 6 X 8
Kitchen
- Level: Unspecified
Laundry
- Level: Main
- Area: 54 Square Feet
- Dimensions: 6 X 9
Heating
- Heat Pump, Electric
Cooling
- Heat Pump, Central Air, Ceiling Fan(s), Electric
Appliances
- Included: Dishwasher, Exhaust Fan, Microwave, Refrigerator, Electric Water Heater
- Laundry: Washer/Dryer Hookups Only, Laundry Room
Features
- Dining Area, Primary Bath(s), Entry Level Bedroom
- Basement: Connecting Stairway,Interior Entry,Exterior Entry,Unfinished
- Number of fireplaces: 1
- Fireplace features: Gas/Propane
Interior area
- Total structure area: 4,011
- Total interior livable area: 2,125 sqft
- Finished area above ground: 2,125
- Finished area below ground: 0
Property
Parking
- Total spaces: 6
- Parking features: Inside Entrance, Attached, Driveway
- Attached garage spaces: 2
- Uncovered spaces: 4
Accessibility
- Accessibility features: Other
Features
- Levels: Two
- Stories: 2
- Pool features: None
Lot
- Size: 1 Acres
Details
- Additional structures: Above Grade, Below Grade
- Parcel number: NO TAX RECORD
- Zoning: R
- Special conditions: Standard
Construction
Type & style
- Home type: SingleFamily
- Architectural style: Ranch/Rambler
- Property subtype: Single Family Residence
Materials
- Vinyl Siding, Shake Siding, Stone
- Foundation: Passive Radon Mitigation
Condition
- Very Good
- New construction: Yes
Details
- Builder model: Margaret
Utilities & green energy
- Electric: 200+ Amp Service
- Sewer: Septic = # of BR
- Water: Well
Community & HOA
Community
- Subdivision: Milton's Landing
HOA
- Has HOA: Yes
- HOA fee: $300 annually
Location
- Region: Charles Town
Financial & listing details
- Price per square foot: $238/sqft
- Date on market: 1/27/2023
- Listing agreement: Exclusive Right To Sell
- Listing terms: Cash,Conventional,FHA,VA Loan
- Ownership: Fee Simple
Price history
| Date | Event | Price |
|---|---|---|
| 8/14/2023 | Sold | $505,399+1.1%$238/sqft |
Source:  Bright MLS #WVJF2006716 Report a problem Bright MLS #WVJF2006716 Report a problem | ||
| 3/2/2023 | Pending sale | $499,999$235/sqft |
Source: Bright MLS #WVJF2006716 Report a problem | ||
| 1/27/2023 | Listed for sale | $499,999$235/sqft |
Source: Bright MLS #WVJF2006716 Report a problem | ||
Public tax history
Tax history is unavailable.
Neighborhood: 25414
Nearby homes
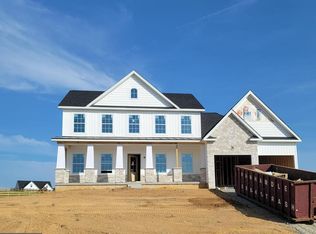
- $622,9894 bd5 ba2.6k sqft458 Naples Way LOT 34, Charles Town, WV 25414Sold
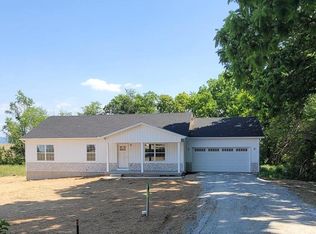
- $383,2693 bd2 ba1.4k sqft518 Naples Way LOT 37, Charles Town, WV 25414Sold
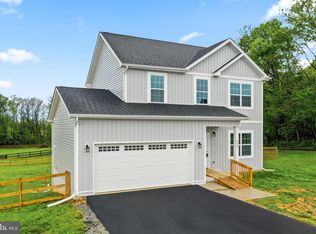
- $460,0003 bd3 ba1.5k sqft525 Naples Way, Charles Town, WV 25414Sold
- $505,3994 bd3 ba2.3k sqft506 Naples Way, Charles Town, WV 25414Sold
- $440,0003 bd2 ba1.4k sqft518 Naples Way, Charles Town, WV 25414Sold
- $415,0003 bd3 ba1.5k sqft525 Naples Way LOT 38, Charles Town, WV 25414Sold
- $488,0003 bd2 ba1.6k sqft440 Naples Way, Charles Town, WV 25414Sold
- $479,3954 bd3 ba2k sqft499 Naples Way LOT 39, Charles Town, WV 25414Sold
Nearby schools
GreatSchools rating
- NAPage Jackson Elementary SchoolGrades: PK-2Distance: 0.6 mi
- 5/10Charles Town Middle SchoolGrades: 6-8Distance: 1.6 mi
- 3/10Washington High SchoolGrades: 9-12Distance: 1.3 mi
Schools provided by the listing agent
- District: Jefferson County Schools
Source: Bright MLS. This data may not be complete. We recommend contacting the local school district to confirm school assignments for this home.
Get a cash offer in 3 minutes
Find out how much your home could sell for in as little as 3 minutes with a no-obligation cash offer.
Estimated market value
$558,600
Get a cash offer in 3 minutes
Find out how much your home could sell for in as little as 3 minutes with a no-obligation cash offer.
Estimated market value
$558,600
- West Virginia
- Jefferson County
- Charles Town
- 25414
- 506 Naples Way Lot 36
Nearby cities
Nearby zip codes
Other Charles Town Topics
