Skip main navigation
Sold for $385,000
  • $385,000

    506 Newhan Court, Hubert, NC 28539

    3beds
    2,504sqft
    Single Family Residence
    Built in 2009
    0.73 Acres Lot
    $387,600 Zestimate®
    $154/sqft
    $2,425 Estimated rent

    Home value

    $387,600

    $353,000 - $422,000

    $2,425/mo

    Zestimate® history
    Loading
    Loading...

    Owner options

    List your home for rent

    $2,425/mo

    Rent Zestimate®

    Find your next renter with Zillow Rental Manager. Plus, with online applications, you can quickly screen prospective tenants – for free.

    Learn more

    $2,425/mo

    Rent Zestimate®

    Refinance and save

    $2,266/mo

    Est. payment

    Refinancing to a lower rate could help reduce your monthly payments and save thousands over the life of the loan.

    See today's rates

    $2,266/mo

    Est. payment

    Explore your selling options

    Work with a Zillow partner agent

    Leverage their expertise and Zillow's premium Showcase listings to get your home seen by more buyers.

    Get started

    List with your own agent

    Get your home in front of millions of buyers by listing it on Zillow.

    Learn how to do it

    Sell it yourself

    Take full control of how buyers see your home on Zillow by listing For Sale by Owner (FSBO).

    List your home

    What's special

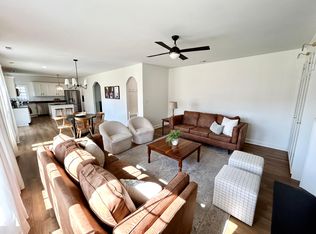
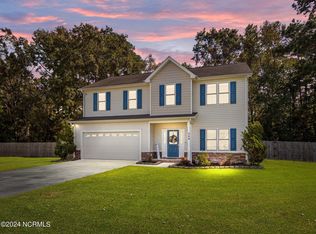
    Stunning & Spacious Home with Over 2,500 Sq Ft + Dream Backyard Oasis! Welcome to this beautifully maintained and thoughtfully upgraded home offering over 2,500 square feet of versatile living space. From the moment you step into the inviting foyer, you'll feel right at home. A flex room at the front of the home is perfect for a home office, craft room, or study. The fabulous kitchen features tall cabinetry reaching to the ceiling, a built-in desk area, peninsula seating, and a walk-in pantry with a premium organizational system—a chef's dream! The open-concept layout continues into a cozy living room centered around a gas fireplace, ideal for relaxing evenings. Upstairs, the huge laundry room offers convenience near all the bedrooms. The primary suite is a true retreat, featuring a spacious walk-in closet and a luxurious en suite with a soaker tub, walk-in shower, and dual vanities. Enjoy year-round relaxation in the sunroom, which leads out to a fully fenced, professionally landscaped backyard. This outdoor haven includes a deck with pergola, a firepit, shed, and lush, well-maintained gardens—perfect for entertaining or peaceful evenings at home. Additional highlights: *Roof replaced 1.5 years ago with transferable warranty *Water heater replaced 1.5 years ago *Septic cleaned out 1.5 years ago Boat ramp access for water lovers. Conveniently located near Swansboro, beaches, restaurants, and shopping. This home offers a perfect balance of space, functionality, and outdoor beauty. Schedule your showing today—this gem won't last long!

    Zillow last checked:

    Listing updated:

    Listed by:

    Bobbi-Jean Cardona 910-382-1179,

    NextHome Cape Fear - Jacksonville

    Bought with:

    Loren Inman, 342443

    eXp Realty

    Source: Hive MLS,MLS#: 100504293MLS LogoOriginating MLS: Jacksonville Board of Realtors

    Facts & features

    Interior

    Bedrooms & bathrooms
    • Bedrooms: 3
    • Bathrooms: 3
    • Full bathrooms: 2
    • 1/2 bathrooms: 1
    Primary bedroom
    • Level: Primary Living Area
    Dining room
    • Features: Formal
    Heating
    • Heat Pump, Electric
    Cooling
    • Heat Pump
    Appliances
    • Laundry: Laundry Room
    Features
    • Walk-in Closet(s), Entrance Foyer, Ceiling Fan(s), Pantry, Walk-in Shower, Walk-In Closet(s)
    Interior area
    • Total structure area: 2,504
    • Total interior livable area: 2,504 sqft

    Property

    Parking
    • Total spaces: 2
    • Parking features: Paved
    Features
    • Levels: Two
    • Stories: 2
    • Patio & porch: Deck, Porch
    • Fencing: Wood
    Lot
    • Size: 0.73 Acres
    • Dimensions: 12' x 15' x 169' x 128' x 77' x 251'
    Details
    • Parcel number: 1312b31
    • Zoning: R-15
    • Special conditions: Standard

    Construction

    Type & style
    • Home type: SingleFamily
    • Property subtype: Single Family Residence
    Materials
    • Vinyl Siding
    • Foundation: Slab
    • Roof: Shingle
    Condition
    • New construction: No
    • Year built: 2009

    Utilities & green energy

    • Sewer: Septic Tank
    • Utilities for property: See Remarks

    Community & neighborhood

    Security
    • Security features: Smoke Detector(s)
    Location
    • Region: Hubert
    • Subdivision: Bohicket Landing

    HOA & financial

    HOA
    • Has HOA: Yes
    • HOA fee: $322 monthly
    • Amenities included: Boat Dock, Maintenance Common Areas, Ramp
    • Association name: Bohicket Landing HOA
    • Association phone: 910-320-3624

    Other

    Other facts
    • Listing agreement: Exclusive Right To Sell
    • Listing terms: Cash,Conventional,FHA,VA Loan
    • Road surface type: Paved

    Price history

    DateEventPrice
    7/14/2025Sold$385,000$154/sqft
    Source: Hive MLS #100504293 Report a problem
    6/23/2025Pending sale$385,000$154/sqft
    Source: NextHome #100504293 Report a problem
    6/19/2025Contingent$385,000$154/sqft
    Source: Hive MLS #100504293 Report a problem
    6/19/2025Pending sale$385,000$154/sqft
    Source: Hive MLS #100504293 Report a problem
    5/27/2025Listed for sale$385,000$154/sqft
    Source: Hive MLS #100504293 Report a problem
    5/23/2025Contingent$385,000$154/sqft
    Source: Hive MLS #100504293 Report a problem
    5/5/2025Pending sale$385,000$154/sqft
    Source: Hive MLS #100504293 Report a problem
    4/30/2025Listed for sale$385,000+5.5%$154/sqft
    Source: Hive MLS #100504293 Report a problem
    8/15/2023Sold$365,000$146/sqft
    Source: Hive MLS #100390529 Report a problem
    6/20/2023Pending sale$365,000$146/sqft
    Source: Hive MLS #100390529 Report a problem
    6/20/2023Listed for sale$365,000+33.2%$146/sqft
    Source: Hive MLS #100390529 Report a problem
    6/13/2018Listing removed$1,525$1/sqft
    Source: JoAnn Vitt Real Estate #100117728 Report a problem
    5/24/2018Listed for rent$1,525+3.4%$1/sqft
    Source: JoAnn Vitt Real Estate #100117728 Report a problem
    3/26/2015Listing removed$1,475$1/sqft
    Source: JoAnn Vitt Real Estate #164069 Report a problem
    3/22/2015Listed for rent$1,475$1/sqft
    Source: JoAnn Vitt Real Estate #164069 Report a problem
    9/2/2009Sold$274,000$109/sqft
    Source: Public Record Report a problem

    Public tax history

    YearProperty taxesTax assessment
    2025-- $283,013
    2024$1,853 $283,013
    2023$1,853 0%$283,013
    2022$1,854 +22.5%$283,013 +31.9%
    2021$1,513 +2.5%$214,610 +2.5%
    2020$1,476 $209,320
    2019$1,476 $209,320
    2018$1,476 -0.1%$209,320 -4.4%
    2017$1,478 $218,900
    2016$1,478 $218,900
    2015$1,478 $218,900
    2014$1,478 -12.7%$218,900 -24.3%
    2013$1,692 $289,290
    2012$1,692 +2.2%$289,290 +2.2%
    2011$1,655 $282,940
    2010$1,655 $282,940

    Find assessor info on the county website

    Neighborhood: 28539

    Nearby schools

    GreatSchools rating
    Schools provided by the listing agent
    • Elementary: Swansboro
    • Middle: Swansboro
    • High: Swansboro

    Source: Hive MLS. This data may not be complete. We recommend contacting the local school district to confirm school assignments for this home.

    Get a cash offer in 3 minutes
    Find out how much your home could sell for in as little as 3 minutes with a no-obligation cash offer.
    Estimated market value
    $387,600
    Get a cash offer in 3 minutes
    Find out how much your home could sell for in as little as 3 minutes with a no-obligation cash offer.
    Estimated market value
    $387,600