Skip main navigation
Sold for $355,000
  • $355,000

    508 Newhan Court, Hubert, NC 28539

    4beds
    2,374sqft
    Single Family Residence
    Built in 2009
    0.84 Acres Lot
    $360,200 Zestimate®
    $150/sqft
    $2,429 Estimated rent

    Home value

    $360,200

    $328,000 - $396,000

    $2,429/mo

    Zestimate® history
    Loading
    Loading...

    Owner options

    List your home for rent

    $2,429/mo

    Rent Zestimate®

    Find your next renter with Zillow Rental Manager. Plus, with online applications, you can quickly screen prospective tenants – for free.

    Learn more

    $2,429/mo

    Rent Zestimate®

    Refinance and save

    $2,416/mo

    Est. payment

    Refinancing to a lower rate could help reduce your monthly payments and save thousands over the life of the loan.

    See today's rates

    $2,416/mo

    Est. payment

    Explore your selling options

    Work with a Zillow partner agent

    Leverage their expertise and Zillow's premium Showcase listings to get your home seen by more buyers.

    Get started

    List with your own agent

    Get your home in front of millions of buyers by listing it on Zillow.

    Learn how to do it

    Sell it yourself

    Take full control of how buyers see your home on Zillow by listing For Sale by Owner (FSBO).

    List your home

    What's special

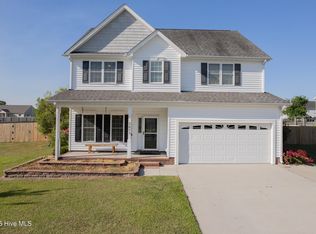
    The beautiful community of Bohicket Landing is calling your name! Situated in a quaint cul-de-sac, this spacious 4 bedroom, 2 1/2-bathroom residence spans over 2,300 sqft! Step inside to a stunning formal living room featuring a cozy gas fireplace and a welcoming foyer that sets the tone for the home. The Kitchen has beautiful sleek cabinetry, granite countertops and stainless steel appliances including an amazing Samsung touchscreen refrigerator! Just off the Kitchen and Dining area, a second living space awaits, perfect for relaxation or gatherings with friends and family. Upstairs, you'll find all four bedrooms, including a luxurious, large primary suite with a stand-up shower, soaking tub, dual vanity sinks and his-and-hers double closets. Down the hallway, the additional bedrooms share a full bathroom, offering plenty of space and privacy. The laundry is conveniently located on the upper level. Outside, a covered patio opens to a large fenced backyard where you'll enjoy the quiet seclusion of the private tree-line; complete with a shed for extra storage! You will enjoy the perks of Bohicket Landing's community amenities, including access to a boat ramp and dock. Perfectly located 10 minutes from the Freedom Way Lejeune Gate, 20 minutes from the beautiful Emerald Isle Beaches, 10 minutes from downtown Swansboro, and close to all restaurants and shopping! Schedule your private tour today to view this home and prepare to fall inlove!

    Zillow last checked:

    Listing updated:

    Listed by:

    Holly Griffith 218-280-5150,

    Coldwell Banker Sea Coast Advantage-Hampstead

    Bought with:

    LightHouse Realty Team, 298485

    Keller Williams Crystal Coast

    Source: Hive MLS,MLS#: 100475967MLS LogoOriginating MLS: Cape Fear Realtors MLS, Inc.

    Facts & features

    Interior

    Bedrooms & bathrooms
    • Bedrooms: 4
    • Bathrooms: 3
    • Full bathrooms: 2
    • 1/2 bathrooms: 1
    Primary bedroom
    • Level: Second
    • Dimensions: 20 x 13
    Bedroom 1
    • Level: Second
    • Dimensions: 10 x 14
    Bedroom 2
    • Level: Second
    • Dimensions: 13 x 11
    Bedroom 3
    • Level: Second
    • Dimensions: 11 x 14
    Bathroom 1
    • Description: Primary Bathroom
    • Level: Second
    • Dimensions: 9 x 8
    Bathroom 2
    • Level: Second
    • Dimensions: 10 x 5
    Bathroom 3
    • Description: Half Bathroom
    • Level: First
    • Dimensions: 5 x 5
    Breakfast nook
    • Level: First
    • Dimensions: 8 x 18
    Dining room
    • Description: Dining/Home Office
    • Level: First
    • Dimensions: 20 x 11
    Kitchen
    • Level: First
    • Dimensions: 11 x 13
    Living room
    • Level: First
    • Dimensions: 20 x 14
    Other
    • Description: Walk-in Pantry
    • Level: First
    • Dimensions: 5 x 5
    Heating
    • Forced Air, Heat Pump, Electric
    Cooling
    • Central Air, Heat Pump
    Appliances
    • Included: Electric Cooktop, Built-In Microwave, Self Cleaning Oven, Refrigerator, Ice Maker, Disposal
    • Laundry: Laundry Closet
    Features
    • Walk-in Closet(s), Vaulted Ceiling(s), High Ceilings, Entrance Foyer, Generator Plug, Kitchen Island, Ceiling Fan(s), Pantry, Blinds/Shades, Gas Log, Walk-In Closet(s)
    • Flooring: Carpet, Tile, Vinyl
    • Basement: None
    • Has fireplace: Yes
    • Fireplace features: Gas Log
    Interior area
    • Total structure area: 2,374
    • Total interior livable area: 2,374 sqft

    Property

    Parking
    • Total spaces: 6
    • Parking features: Garage Faces Front, Attached, Paved
    • Attached garage spaces: 2
    • Uncovered spaces: 4
    Features
    • Levels: Two
    • Stories: 2
    • Patio & porch: Covered, Patio
    • Fencing: Full,Invisible,Wood,Privacy
    • Waterfront features: Boat Ramp
    Lot
    • Size: 0.84 Acres
    • Dimensions: 75.36 x 164.95 x 406.55 x 308.39
    • Features: Cul-De-Sac, Boat Dock, Boat Ramp
    Details
    • Additional structures: Covered Area, Shed(s)
    • Parcel number: 1312b30
    • Zoning: R-15
    • Special conditions: Standard

    Construction

    Type & style
    • Home type: SingleFamily
    • Architectural style: Patio
    • Property subtype: Single Family Residence
    Materials
    • Brick Veneer, Vinyl Siding
    • Foundation: Slab
    • Roof: Shingle
    Condition
    • New construction: No
    • Year built: 2009

    Utilities & green energy

    • Sewer: Septic Tank
    • Water: Public
    • Utilities for property: Water Available

    Community & neighborhood

    Security
    • Security features: Smoke Detector(s)
    Location
    • Region: Hubert
    • Subdivision: Bohicket Landing

    HOA & financial

    HOA
    • Has HOA: Yes
    • HOA fee: $322 annually
    • Amenities included: Boat Dock, Maintenance Common Areas, Maintenance Grounds, Maintenance Roads, Ramp, Sidewalks, Street Lights
    • Association name: Bohicket Landing HOA
    • Association phone: 910-320-3624

    Other

    Other facts
    • Listing agreement: Exclusive Right To Sell
    • Listing terms: Cash,Conventional,FHA,VA Loan
    • Road surface type: Paved

    Price history

    DateEventPrice
    3/4/2025Sold$355,000$150/sqft
    Source: Hive MLS #100475967 Report a problem
    1/28/2025Contingent$355,000$150/sqft
    Source: Hive MLS #100475967 Report a problem
    1/15/2025Price change$355,000-4%$150/sqft
    Source: Hive MLS #100475967 Report a problem
    12/4/2024Price change$369,9000%$156/sqft
    Source: Hive MLS #100475967 Report a problem
    11/14/2024Listed for sale$370,000+1.4%$156/sqft
    Source: Hive MLS #100475967 Report a problem
    10/2/2024Listing removed$365,000$154/sqft
    Source: Hive MLS #100438551 Report a problem
    9/18/2024Listed for sale$365,000$154/sqft
    Source: Hive MLS #100438551 Report a problem
    9/10/2024Pending sale$365,000$154/sqft
    Source: Hive MLS #100438551 Report a problem
    7/7/2024Price change$365,000-1.4%$154/sqft
    Source: Hive MLS #100438551 Report a problem
    6/15/2024Price change$370,000-2.4%$156/sqft
    Source: Hive MLS #100438551 Report a problem
    6/13/2024Price change$379,000+1.1%$160/sqft
    Source: Doorify MLS #10035334 Report a problem
    6/3/2024Listed for sale$375,000$158/sqft
    Source: Hive MLS #100438551 Report a problem
    5/24/2024Pending sale$375,000$158/sqft
    Source: Hive MLS #100438551 Report a problem
    5/14/2024Price change$375,000-1.1%$158/sqft
    Source: Hive MLS #100438551 Report a problem
    4/14/2024Listed for sale$379,000+3.8%$160/sqft
    Source: Hive MLS #100438551 Report a problem
    2/1/2024Listing removed--
    Source: Hive MLS #100418669 Report a problem
    1/23/2024Price change$365,000-3.7%$154/sqft
    Source: Hive MLS #100418669 Report a problem
    1/8/2024Price change$379,000-1.5%$160/sqft
    Source: Hive MLS #100418669 Report a problem
    12/26/2023Listed for sale$384,900+45.2%$162/sqft
    Source: Hive MLS #100418669 Report a problem
    3/15/2021Sold$265,008+1.9%$112/sqft
    Source: Hive MLS #100254390 Report a problem
    2/1/2021Pending sale$260,000$110/sqft
    Source: Hive MLS #100254390 Report a problem
    1/29/2021Listed for sale$260,000+29.7%$110/sqft
    Source: Hive MLS #100254390 Report a problem
    7/29/2016Sold$200,500+0.3%$84/sqft
    Source: Public Record Report a problem
    6/14/2016Pending sale$199,900$84/sqft
    Source: Hurst Realty #100016696 Report a problem
    6/14/2016Listed for sale$199,900$84/sqft
    Source: Hurst Realty #100016696 Report a problem
    4/18/2014Listing removed$1,375$1/sqft
    Source: Hurst Realty Report a problem
    2/5/2014Listed for rent$1,375$1/sqft
    Source: Hurst Realty Company #149967 Report a problem

    Public tax history

    YearProperty taxesTax assessment
    2025$1,794 $273,935
    2024$1,794 $273,935
    2023$1,794 0%$273,935
    2022$1,794 +23.4%$273,935 +32.8%
    2021$1,454 +0.5%$206,200 +0.5%
    2020$1,447 $205,240
    2019$1,447 $205,240
    2018$1,447 -0.6%$205,240 -4.8%
    2017$1,456 $215,700
    2016$1,456 $215,700
    2015$1,456 $215,700
    2014$1,456 -12.4%$215,700 -24%
    2013$1,661 $283,980
    2012$1,661 $283,980
    2011$1,661 $283,980
    2010$1,661 $283,980

    Find assessor info on the county website

    Neighborhood: 28539

    Nearby schools

    GreatSchools rating
    Schools provided by the listing agent
    • Elementary: Swansboro
    • Middle: Swansboro
    • High: Swansboro

    Source: Hive MLS. This data may not be complete. We recommend contacting the local school district to confirm school assignments for this home.

    Get a cash offer in 3 minutes
    Find out how much your home could sell for in as little as 3 minutes with a no-obligation cash offer.
    Estimated market value
    $360,200
    Get a cash offer in 3 minutes
    Find out how much your home could sell for in as little as 3 minutes with a no-obligation cash offer.
    Estimated market value
    $360,200