Skip main navigation
Sold for $479,000
Street View
  • $479,000

    506 Oahu St, Richland, WA 99352

    4beds
    2,182sqft
    Single Family Residence
    Built in 2004
    0.26 Acres Lot
    $493,500 Zestimate®
    $220/sqft
    $2,657 Estimated rent

    Home value

    $493,500

    $469,000 - $518,000

    $2,657/mo

    Zestimate® history
    Loading
    Loading...

    Owner options

    List your home for rent

    $2,657/mo

    Rent Zestimate®

    Find your next renter with Zillow Rental Manager. Plus, with online applications, you can quickly screen prospective tenants – for free.

    Learn more

    $2,657/mo

    Rent Zestimate®

    Refinance and save

    $2,888/mo

    Est. payment

    Refinancing to a lower rate could help reduce your monthly payments and save thousands over the life of the loan.

    See today's rates

    $2,888/mo

    Est. payment

    Explore your selling options

    Work with a Zillow partner agent

    Leverage their expertise and Zillow's premium Showcase listings to get your home seen by more buyers.

    Get started

    List with your own agent

    Get your home in front of millions of buyers by listing it on Zillow.

    Learn how to do it

    Sell it yourself

    Take full control of how buyers see your home on Zillow by listing For Sale by Owner (FSBO).

    List your home

    What's special

    Split bedroomNew block wall aroundCorner gas fireplaceLarge master bedroomWalking trailsPrimary suite
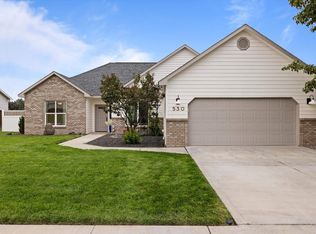
    MLS# 271081 Welcome Home!! This fabulous one story home with large bonus/bedroom above the garage will knock your socks off. It's located in the heart of South Richland, close to lots of amenities, parks, walking trails and elementary schools. The first thing you'll notice as you walk in the front door, is the large living room with corner gas fireplace which will keep you nice and cozy this winter (it's coming soon). This home has a split bedroom design with two bedrooms with full bath between them on one side of the home and the primary suite with large master bedroom on the other side. Upstairs is the large bonus/bedroom with two closets. Back on the main floor you'll find the pantry and the most amazing kitchen. The current owners did a marvelous job of adding multiple cabinets and features to this "Cooks" kitchen, including a cabinet especially for the mixer, you'll absolutely love it. This lovely home also has a large 3 car garage, new block wall around the entire property with 2 double iron gates. It also has a passive solar system (bills $low if any and most of the year they are earning credits). You'll just have to come and see it for yourselves. Give your favorite Realtor a call and ask if them to show you 506 Oahu today.

    Zillow last checked:

    Listing updated:

    Listed by:

    DJ James 509-879-3884,

    Professional Realty Services

    Bought with:

    Kirk Catt, 114104

    Coldwell Banker Tomlinson

    Source: PACMLS,MLS#: 271081MLS Logo

    Facts & features

    Interior

    Bedrooms & bathrooms
    • Bedrooms: 4
    • Bathrooms: 2
    • Full bathrooms: 2
    Heating
    • Gas, Natural Gas
    Cooling
    • Central Air
    Appliances
    • Included: Dishwasher, Dryer, Disposal, Microwave, Range/Oven, Refrigerator, Washer, Central Vacuum, Water Heater
    Features
    • Surround Snd - Equip Incl
    • Flooring: Carpet, Tile
    • Windows: Double Pane Windows, Windows - Vinyl, Skylight(s)
    • Basement: None
    • Number of fireplaces: 1
    • Fireplace features: 1, Gas, Living Room
    Interior area
    • Total structure area: 2,182
    • Total interior livable area: 2,182 sqft

    Property

    Parking
    • Total spaces: 3
    • Parking features: Garage Door Opener, Finished, 3 car
    • Garage spaces: 3
    Features
    • Levels: 1 Story w/ bonus room
    • Stories: 1
    • Patio & porch: Patio/Covered, Patio/Open
    • Exterior features: Water Feature, Irrigation, Solar Panels
    • Fencing: Fenced
    Lot
    • Size: 0.26 Acres
    • Features: Located in City Limits, Corner Lot
    Details
    • Additional structures: Shed
    • Parcel number: 126983070000009
    • Zoning description: Residential

    Construction

    Type & style
    • Home type: SingleFamily
    • Property subtype: Single Family Residence
    Materials
    • Trim - Brick, Composition
    • Foundation: Concrete, Crawl Space
    • Roof: Comp Shingle
    Condition
    • Existing Construction (Not New)
    • New construction: No
    • Year built: 2004

    Utilities & green energy

    • Water: Public
    • Utilities for property: Sewer Connected

    Community & HOA

    Community
    • Subdivision: Aspen Meadows 2
    Location
    • Region: Richland

    Financial & listing details

    • Price per square foot: $220/sqft
    • Tax assessed value: $460,660
    • Annual tax amount: $3,334
    • Date on market: 10/19/2023
    • Listing terms: Cash,Conventional,FHA
    • Electric utility on property: Yes

    Price history

    DateEventPrice
    10/12/2023Sold$479,000$220/sqft
    Source: PACMLS #271081 Report a problem
    9/9/2023Pending sale$479,000$220/sqft
    Source: PACMLS #271081 Report a problem
    9/7/2023Listed for sale$479,000+84.9%$220/sqft
    Source: PACMLS #271081 Report a problem
    11/24/2015Sold$259,000$119/sqft
    Source: PACMLS #209473 Report a problem
    10/20/2015Pending sale$259,000$119/sqft
    Source: Tomlinson Associated Brokers #209473 Report a problem
    10/17/2015Listed for sale$259,000$119/sqft
    Source: Tomlinson Associated Brokers #209473 Report a problem

    Public tax history

    YearProperty taxesTax assessment
    2024$4,284 +12.7%$460,660 +13.4%
    2023$3,802 +12.6%$406,190 +20.2%
    2022$3,378 -1.4%$338,060 +9.5%
    2021$3,425 +2.4%$308,860 +6.7%
    2020$3,346 -11.8%$289,390 +7.2%
    2019$3,795 +16%$269,860 +10.3%
    2018$3,270 -2.3%$244,760 +15.8%
    2017$3,345 +14%$211,300
    2016$2,934 $211,300
    2015$2,934 -1.3%$211,300
    2014$2,972 $211,300
    2013$2,972 $211,300 -1.7%
    2012-- $214,980 +3%
    2011-- $208,690
    2010-- $208,690
    2009-- $208,690
    2008-- --
    2007-- --
    2006-- --
    Find assessor info on the county website

    Neighborhood: 99352

    Nearby schools

    GreatSchools rating
    Schools provided by the listing agent
    • District: Richland

    Source: PACMLS. This data may not be complete. We recommend contacting the local school district to confirm school assignments for this home.

    Get pre-qualified for a loan
    At Zillow Home Loans, we can pre-qualify you in as little as 5 minutes with no impact to your credit score.

    An equal housing lender. NMLS #10287.

    Sell for more on Zillow
    Get a Zillow Showcase℠ listing at no additional cost and you could sell for .
    $493,500
    2% more
    +$9,870
    With Zillow Showcase(estimated)
    $503,370