Opportunity meets versatility in this newly remodeled 4-bedroom, 3-bath home located in the charming Village of Wilton. Major renovations have already been completed, with just a few finishing touches remaining. Adding exceptional value is the separate 2-bedroom, 1-bath mother-in-law suite located behind the main home with convenient alley access. Whether you're looking for multi-generational living, guest accommodations, a private home office, or the potential for rental income, this detached living space offers endless possibilities. Situated just off Highway 71, this property provides an easy commute to both Tomah and Sparta while allowing you to enjoy the small-town charm and peaceful atmosphere that Wilton has to offer. Don't miss this unique opportunity to own a property with flexibility, income potential, and room to make it your own.
Offer-show
$289,000
506 Packard St, Wilton, WI 54670
4beds
2,040sqft
Single Family Residence
Built in 1900
10,454 Square Feet Lot
$274,900 Zestimate®
$142/sqft
$-- HOA
What's special
- --
- on Zillow
- 56
- views
- 0
- saves
Zillow last checked:
Listing updated:
Listed by:
Jess Groth,
First Weber Inc,
Wendy Patterson,
First Weber Inc
Source: SCWMLS,MLS#: 2027936
Facts & features
Interior
Bedrooms & bathrooms
- Bedrooms: 4
- Bathrooms: 3
- Full bathrooms: 3
- Main level bathrooms: 2
Primary bedroom
- Level: Main
- Area: 160
- Dimensions: 10 x 16
Bedroom 2
- Level: Upper
- Area: 120
- Dimensions: 10 x 12
Bedroom 3
- Level: Upper
- Area: 342
- Dimensions: 18 x 19
Bedroom 4
- Level: Upper
- Area: 195
- Dimensions: 15 x 13
Dining room
- Level: Main
- Area: 117
- Dimensions: 9 x 13
Kitchen
- Features: Breakfast Bar, Range/Oven, Refrigerator, Dishwasher, Microwave
- Level: Main
- Area: 168
- Dimensions: 14 x 12
Living room
- Level: Main
- Area: 169
- Dimensions: 13 x 13
Heating
- Forced Air
Cooling
- Central Air
Appliances
- Laundry: Main Level
Features
- Ceiling Fan(s), Entrance Foyer, Foyer, Den/Office, Bonus Room
- Basement: Full
- Has fireplace: No
Interior area
- Total structure area: 2,040
- Total interior livable area: 2,040 sqft
- Finished area above ground: 2,040
Video & virtual tour
Property
Parking
- Parking features: No Garage
- Has uncovered spaces: Yes
Features
- Levels: Two
- Stories: 2
- Patio & porch: Front Porch
Lot
- Size: 10,454 Square Feet
- Features: Sidewalk
Details
- Additional structures: Guest House
- Parcel number: 191001030000
- Zoning: Res
Construction
Type & style
- Home type: SingleFamily
- Architectural style: National Folk/Farm
- Property subtype: Single Family Residence
Materials
- Vinyl Siding
Condition
- Year built: 1900
Utilities & green energy
- Sewer: Public Sewer
- Water: Public
- Utilities for property: Internet - Cable
Community & HOA
Community
- Security: Carbon Monoxide Detector(s)
Location
- Region: Wilton
Financial & listing details
- Price per square foot: $142/sqft
- Tax assessed value: $75,500
- Annual tax amount: $2,167
- Date on market: 7/13/2026
- Inclusions: Refrigerator, oven/range, microwave, dishwasher in the main house, refrigerator & oven/range in MIL suite.
- Exclusions: Seller's personal property
Estimated market value
$274,900
$261,000 - $289,000
$1,904/mo
Price history
| Date | Event | Price |
|---|---|---|
| 7/13/2026 | Listed for sale | $289,000$142/sqft |
Source: SCWMLS #2027936 Report a problem | ||
Public tax history
| Year | Property taxes | Tax assessment |
|---|---|---|
| 2025 | $2,167 -3% | $75,500 |
| 2024 | $2,234 +1% | $75,500 |
| 2023 | $2,213 +15.1% | $75,500 |
| 2022 | $1,922 +1.2% | $75,500 |
| 2021 | $1,899 | $75,500 |
| 2020 | -- | $75,500 +34.3% |
| 2019 | $1,563 +2% | $56,200 |
| 2018 | $1,533 +15.6% | $56,200 +26.6% |
| 2017 | $1,326 +8.4% | $44,400 |
| 2016 | $1,223 -8% | $44,400 |
| 2015 | $1,329 +8.6% | $44,400 |
| 2014 | $1,223 -34.9% | $44,400 -41.9% |
| 2011 | $1,879 -5.3% | $76,400 |
| 2010 | $1,985 | $76,400 |
| 2009 | -- | $76,400 |
| 2008 | -- | $76,400 |
Find assessor info on the county website
Monthly payment
Est. payment
Payment breakdown
Explore the cost of this home by adjusting the details. Changes won't be saved.Climate risks
Neighborhood: 54670
Nearby schools
Schools provided by the listing agent
- Elementary: Norwalk-Ontario-Wilton
- Middle: Brookwood
- High: Brookwood
- District: Norwalk-Ontario-Wilton
Source: SCWMLS. This data may not be complete. We recommend contacting the local school district to confirm school assignments for this home.
Similar homes
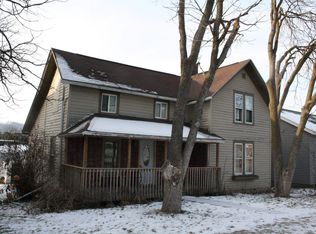
- $249,9004 bd2 ba1.5k sqft805 Walker STREET, Wilton, WI 54670Active
 MLS ID #1978447, Paul McNulty. WIREX MLS
 - $279,9003 bd2 ba1.8k sqft905 East Ave, Tomah, WI 54660For Sale
 MLS ID #2033915, David Germann. SCWMLS
 - $164,9994 bd2 ba1.4k sqft910 Water St, Wilton, WI 54670For Sale
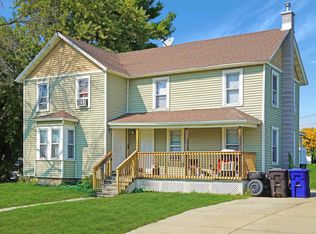 MLS ID #2008999, Randall Seeley. SCWMLS
 - $229,0003 bd1 ba1.3k sqft103 Mari St, Kendall, WI 54638For Sale
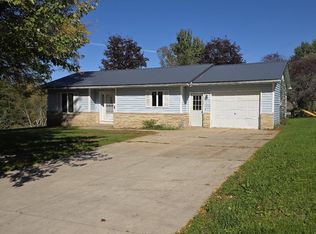 MLS ID #2034051, Thomas Kotten. SCWMLS
