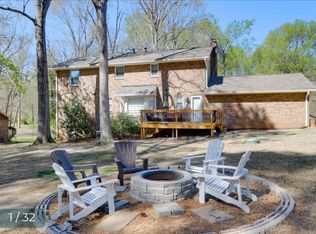
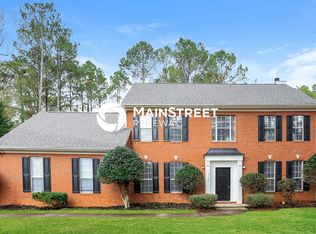
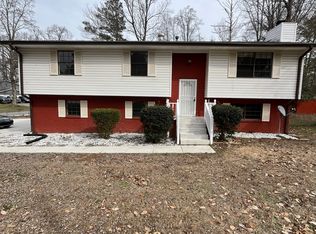
Welcome to this nice split-level home featuring a roommate floor plan where 2 families can co-habit independently. This generous floor plan offers a grand Palladian door leading directly to the 2-story foyer, 4 bedrooms, 3 full bathrooms & 1 large bonus room. On the upper level, you encounter the large family room composed of a high ceiling, a Palladian window & a fireplace. The dining area is combined with the great room, and it overlooks the kitchen. The 3 bedrooms & 2 full bathrooms are also located on the upper level, including the luxury main bedroom with a separate bathroom & walk-in closet. Going to the lower level to meet the 1 bedroom, 1 large bonus room & 1 full bathroom. Other features include: carpet in the bedrooms and laminated flooring in all other areas. Nice & quiet community. Enjoy the deck for cooking out & having fun with family and friends!
Copyright Georgia MLS. All rights reserved. Information is deemed reliable but not guaranteed.
House for rent
$2,250/moFees may apply
506 Rosewood Cir, Jonesboro, GA 30238
4beds
2,000sqft
Price may not include required fees and charges. Learn more|
Singlefamily
Available Sat Aug 15 2026
No pets
In hall laundry
2 Parking spaces parking
What's special
High ceilingSplit-level homeGrand palladian doorWalk-in closetSeparate bathroomLuxury main bedroomLarge family room
- 7 days |
- -- |
- -- |
Zillow last checked:
Listing updated:
Travel times

Let’s turn your rent into credit progress
Build credit history with every on-time payment and get credit for the payment you’re already making.
Facts & features
Interior
Bedrooms & bathrooms
- Bedrooms: 4
- Bathrooms: 3
- Full bathrooms: 3
Appliances
- Laundry: In Hall, Laundry Closet
Features
- Double Vanity, Entrance Foyer, High Ceilings, Roommate Plan, Separate Shower, Split Bedroom Plan, Split Foyer, Tile Bath, Tray Ceiling(s), Vaulted Ceiling(s), Walk In Closet, Walk-In Closet(s)
Interior area
- Total interior livable area: 2,000 sqft
Property
Parking
- Total spaces: 2
- Details: Contact manager
Features
- Stories: 2
Details
- Parcel number: 05146BA026
Construction
Type & style
- Home type: SingleFamily
- Property subtype: SingleFamily
Condition
- Year built: 2000
Community & HOA
Location
- Region: Jonesboro
Financial & listing details
- Lease term: Contact For Details
Nearby apartments for rent

Price history
| Date | Event | Price |
|---|---|---|
| 7/26/2026 | Listed for rent | $2,250+12.5%$1/sqft |
Source: GAMLS #10812992 Report a problem | ||
| 10/16/2024 | Listing removed | $2,000$1/sqft |
Source: GAMLS #10295066 Report a problem | ||
| 6/21/2024 | Listing removed | -- |
Source: GAMLS #10295066 Report a problem | ||
| 6/9/2024 | Price change | $2,000-4.8%$1/sqft |
Source: GAMLS #10295066 Report a problem | ||
| 5/8/2024 | Listed for rent | $2,100$1/sqft |
Source: GAMLS #10295066 Report a problem | ||
| 10/8/2004 | Sold | $145,782+17.4%$73/sqft |
Source: Public Record Report a problem | ||
| 9/15/2000 | Sold | $124,200$62/sqft |
Source: Public Record Report a problem | ||
Neighborhood: Irondale
Nearby schools
GreatSchools rating
- 5/10Hawthorne Elementary SchoolGrades: PK-5Distance: 0.3 mi
- 4/10Mundys Mill Middle SchoolGrades: 6-8Distance: 1.6 mi
- 3/10Lovejoy High SchoolGrades: 9-12Distance: 2.1 mi