Skip main navigation
Closed
  • $539,990

    506 Sageton Ct #102A, Lawrenceville, GA 30045

    5beds
    3,143sqft
    Single Family Residence
    Built in 2024
    7,405 Square Feet Lot
    $526,600 Zestimate®
    $172/sqft
    $3,351 Estimated rent

    Home value

    $526,600

    $484,000 - $574,000

    $3,351/mo

    Zestimate® history
    Loading
    Loading...

    Owner options

    List your home for rent

    $3,351/mo

    Rent Zestimate®

    Find your next renter with Zillow Rental Manager. Plus, with online applications, you can quickly screen prospective tenants – for free.

    Learn more

    $3,351/mo

    Rent Zestimate®

    Refinance and save

    $4,010/mo

    Est. payment

    Refinancing to a lower rate could help reduce your monthly payments and save thousands over the life of the loan.

    See today's rates

    $4,010/mo

    Est. payment

    Explore your selling options

    Work with a Zillow partner agent

    Leverage their expertise and Zillow's premium Showcase listings to get your home seen by more buyers.

    Get started

    List with your own agent

    Get your home in front of millions of buyers by listing it on Zillow.

    Learn how to do it

    Sell it yourself

    Take full control of how buyers see your home on Zillow by listing For Sale by Owner (FSBO).

    List your home

    What's special

    Luxurious primary suiteVersatile loft spaceSpa-like primary bathroomAdditional secondary bedroomsGourmet kitchenLaundry roomCoffered ceilings
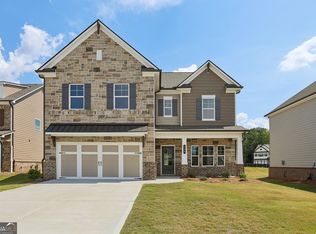
    Canterbury This home is nestled within a prestigious community and offers unparalleled luxury and comfort. This floorplan boasts 5 bedrooms and 4 bathrooms, providing ample space for families of all sizes. Upon entry, guests are greeted by a stately formal dining room adorned with gorgeous judges paneling, setting the tone for elegance throughout. The spacious great room features coffered ceilings and seamlessly opens to the gourmet kitchen, with painted cabinets, appliances, and a stylish tile backsplash. The main level also features a convenient Guest Suite with a Full Bathroom, providing privacy and convenience for guests or multigenerational living arrangements. Upstairs, discover a versatile loft space, ideal for entertainment or relaxation. Retreat to the luxurious primary suite with a double trey ceiling and unwind in the spa-like Primary Bathroom, featuring a 7' Shower option. The upper level has three additional secondary bedrooms, two baths, and a laundry room. The home is still currently under construction. Community amenities may include parks, walking trails, and more. Proximity to shopping, dining, and entertainment options. Easy access to major highways for commuting convenience. Don't miss the chance to call this exquisite home yours. Please contact us today for more information and to schedule a private tour.

    Zillow last checked:

    Listing updated:

    Listed by:

    Vivian Nation 770-676-4083,

    Chafin Realty, Inc.,

    Brittney Kalish 678-463-2912,

    Chafin Realty, Inc.

    Bought with:

    Dipti Kalra, 414154

    Dwelli

    Source: GAMLS,MLS#: 10265804MLS Logo

    Facts & features

    Interior

    Bedrooms & bathrooms
    • Bedrooms: 5
    • Bathrooms: 4
    • Full bathrooms: 4
    • Main level bathrooms: 1
    • Main level bedrooms: 1
    Rooms
    • Room types: Foyer, Laundry, Loft, Other
    Kitchen
    • Features: Kitchen Island, Solid Surface Counters, Walk-in Pantry
    Heating
    • Natural Gas, Electric, Central
    Cooling
    • Ceiling Fan(s), Central Air
    Appliances
    • Included: Gas Water Heater, Dishwasher, Disposal, Microwave
    • Laundry: Upper Level
    Features
    • High Ceilings, Double Vanity, Walk-In Closet(s)
    • Flooring: Carpet, Other, Vinyl
    • Windows: Double Pane Windows
    • Basement: None
    • Number of fireplaces: 1
    • Fireplace features: Factory Built
    • Common walls with other units/homes: No Common Walls
    Interior area
    • Total structure area: 3,143
    • Total interior livable area: 3,143 sqft
    • Finished area above ground: 3,143
    • Finished area below ground: 0

    Property

    Parking
    • Total spaces: 2
    • Parking features: Attached, Garage
    • Has attached garage: Yes
    Features
    • Levels: Two
    • Stories: 2
    • Patio & porch: Deck, Patio
    • Exterior features: Other
    • Body of water: None
    Lot
    • Size: 7,405 Square Feet
    • Features: Level, Other
    • Residential vegetation: Grassed
    Details
    • Parcel number: R5169 494
    • Special conditions: As Is

    Construction

    Type & style
    • Home type: SingleFamily
    • Architectural style: Brick Front,Traditional
    • Property subtype: Single Family Residence
    Materials
    • Concrete, Other
    • Foundation: Slab
    • Roof: Composition
    Condition
    • New Construction
    • New construction: Yes
    • Year built: 2024
    Details
    • Warranty included: Yes

    Utilities & green energy

    • Sewer: Public Sewer
    • Water: Public
    • Utilities for property: Electricity Available, Phone Available, Sewer Available, Water Available
    Green energy
    • Green verification: ENERGY STAR Certified Homes
    • Energy efficient items: Thermostat

    Community & HOA

    Community
    • Features: Pool, Sidewalks, Street Lights, Walk To Schools, Near Shopping
    • Security: Smoke Detector(s)
    • Subdivision: Canterbury Reserve
    HOA
    • Has HOA: Yes
    • Services included: Management Fee
    • HOA fee: $650 annually
    Location
    • Region: Lawrenceville

    Financial & listing details

    • Price per square foot: $172/sqft
    • Annual tax amount: $1
    • Date on market: 3/13/2024
    • Cumulative days on market: 167 days
    • Listing agreement: Exclusive Right To Sell
    • Listing terms: Cash,Conventional,FHA
    • Electric utility on property: Yes

    Price history

    DateEventPrice
    3/25/2025Sold$539,990$172/sqft
    Source: GAMLS #10265804 Report a problem
    3/4/2025Pending sale$539,990$172/sqft
    Source: GAMLS #10265804 Report a problem
    2/24/2025Price change$539,990-10%$172/sqft
    Source: GAMLS #10265804 Report a problem
    1/7/2025Price change$599,990-3%$191/sqft
    Source: GAMLS #10265804 Report a problem
    12/5/2024Price change$618,525+1.1%$197/sqft
    Source: GAMLS #10265804 Report a problem
    12/2/2024Listed for sale$612,000$195/sqft
    Source: GAMLS #10265804 Report a problem
    9/5/2024Pending sale$612,000$195/sqft
    Source: GAMLS #10265804 Report a problem
    8/23/2024Listed for sale$612,000$195/sqft
    Source: GAMLS #10265804 Report a problem
    5/26/2024Contingent$612,000$195/sqft
    Source: GAMLS #10265804 Report a problem
    4/12/2024Price change$612,000+0.6%$195/sqft
    Source: GAMLS #10265804 Report a problem
    4/2/2024Price change$608,370+0.7%$194/sqft
    Source: GAMLS #10265804 Report a problem
    3/13/2024Listed for sale$604,370$192/sqft
    Source: GAMLS #10265804 Report a problem

    Public tax history

    Tax history is unavailable.

    Neighborhood: 30045

    Nearby schools

    GreatSchools rating
    Schools provided by the listing agent
    • Elementary: Starling
    • Middle: Couch
    • High: Grayson

    Source: GAMLS. This data may not be complete. We recommend contacting the local school district to confirm school assignments for this home.

    Get a cash offer in 3 minutes
    Find out how much your home could sell for in as little as 3 minutes with a no-obligation cash offer.
    Estimated market value
    $526,600
    Get a cash offer in 3 minutes
    Find out how much your home could sell for in as little as 3 minutes with a no-obligation cash offer.
    Estimated market value
    $526,600