Skip main navigation
Under contract
  • $319,500

    506 Santa Fe Dr, Alamogordo, NM 88310

    3beds
    2baths
    1,488sqft
    : 
    Loading
    Get pre-qualified
    Single Family Residence
    Built in 2023
    -- sqft lot
    $317,200 Zestimate®
    $215/sqft
    $-- HOA

    What's special

    Contemporary designSleek solid surface countertops
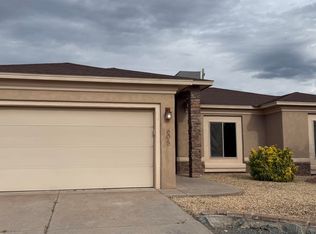
    Modern Living! Like New! Turnkey! Great Investment--perfect for Air Bnb or long term rental or second home! Comes Furnished too! Newly constructed three bedroom two bath home that perfectly blends contemporary design with effortless living. Every detail of this modern floorplan maximizes space, light and functional luxury. Kitchen is equipped with premium stainless steel appliances and sleek solid surface countertops. Fluid living room and dining area ideal for hosting and daily comfort. All appliances convey to include washer, dryer plus water softener and reverse osmosis. Low maintenance yard professionally landscaped with pristine turf and rock. Private outdoor space perfect for dining, relaxing and entertaining. Spacious attached garage providing secure parking and extra storage. Come see this amazing home today!
    19 days
    |
    468
    |
    17
    |

    Likely to sell faster than

    Zillow last checked:

    Listing updated:

    Listed by:

    Michelle Wilson 575-430-5385,

    Coldwell Banker Sudderth Nelson 575-437-1137

    Source: OCMLS,MLS#: 172807MLS Logo

      Facts & features

      Interior

      Bedrooms & bathrooms
      • Bedrooms: 3
      • Bathrooms: 2.25
      Bathroom
      • Features: Tub and Shower, Double Vanity, Soaking Tub
      Heating
      • Forced Air
      Cooling
      • Central Air
      Appliances
      • Included: Disposal, Dryer, Dishwasher, Vented Exhaust Fan, Microwave, Oven, Refrigerator, Electric Range/Oven, Free-Standing Range/Oven, Washer, Gas Water Heater, Water Softener, Reverse Osmosis
      • Laundry: Gas Dryer Hookup, Washer Hookup
      Features
      • Eat-in Kitchen, Walk-In Closet(s), Solid Surface Countertops, Split Floor Plan, Ceiling Fan(s)
      • Flooring: Concrete, Partial Carpet, Tile
      • Windows: Window Coverings
      Interior area
      • Total structure area: 1,488
      • Total interior livable area: 1,488 sqft

      Property

      Parking
      • Total spaces: 2
      • Parking features: No Carport, 2 Car Attached Garage, Garage Door Opener
      • Attached garage spaces: 2
      Features
      • Levels: One
      • Stories: 1
      • Patio & porch: Covered, Porch Covered
      • Fencing: Wood
      Lot
      • Features: Desert Front, Desert Back, Grass Rear, Corner Lot, <1/2 Acre
      Details
      • Parcel number: R021048
      • Zoning description: Single Family

      Construction

      Type & style
      • Home type: SingleFamily
      • Property subtype: Single Family Residence
      Materials
      • Stucco, Wood
      • Foundation: Slab
      • Roof: Shingle
      Condition
      • Year built: 2023
      Details
      • Builder name: Gattis

      Utilities & green energy

      • Electric: Public
      • Sewer: Public Sewer
      • Water: Public

      Community & HOA

      Community
      • Subdivision: Plainview Acres Replat B
      Location
      • Region: Alamogordo

      Financial & listing details

      • Price per square foot: $215/sqft
      • Tax assessed value: $245,400
      • Annual tax amount: $2,150
      • Price range: $319.5K - $319.5K
      • Date on market: 6/21/2026

        Estimated market value

        $317,200

        $301,000 - $333,000

        $1,944/mo

        Price history

        DateEventPrice
        7/2/2026Contingent$319,500$215/sqft
        Source: OCMLS #172807 Report a problem
        6/21/2026Listed for sale$319,500+7.6%$215/sqft
        Source: OCMLS #172807 Report a problem
        8/25/2023Sold--
        Source: OCMLS #168033 Report a problem
        8/5/2023Contingent$297,000$200/sqft
        Source: OCMLS #168033 Report a problem
        7/5/2023Listed for sale$297,000$200/sqft
        Source: OCMLS #168033 Report a problem

        Public tax history

        YearProperty taxesTax assessment
        2025$2,087 +3.5%$81,800 +3%
        2024$2,017 +724.3%$79,418 +976.3%
        2023$245 -0.3%$7,379
        2022$245 -1.7%$7,379
        2021$250 +0.5%$7,379
        2020$248 +1.6%$7,379 +2%
        2019$244 +1.1%$7,235 +1%
        2018$242 +6.3%$7,163 +2%
        2017$227 +2.7%$7,023 +2%
        2016$221 $6,885 +2%
        2015-- $6,750

        Find assessor info on the county website

        Monthly payment

        Est. payment

        Payment breakdown

        Explore the cost of this home by adjusting the details. Changes won't be saved.
        All calculations are estimates and provided by Zillow, Inc. for informational purposes only. Actual amounts may vary.
        HOA fees may include property taxes on listings classified as Co-Ops. Contact the listing agent and/or owner for fee details.
        Mortgage interest rates are dependent on a number of factors, including credit score, down payment, and repayment length. Interest rate data provided by Zillow Group Marketplace, Inc. as of 1/1/1970 from various mortgage lenders with which we have lead or other similar arrangements; the Estimated Payment is an average of those rates.
        See how much you could borrow to make a competitive offer.

        Climate risks

        Neighborhood: 88310

        Getting around

        40 / 100
        Car-Dependent
        37 / 100
        Somewhat Bikeable

        Nearby schools

        GreatSchools rating
        Schools provided by the listing agent
        • Elementary: Desert Star
        • Middle: Mtn. View Middle
        • High: Desert Star

        Source: OCMLS. This data may not be complete. We recommend contacting the local school district to confirm school assignments for this home.

        A local agent can set up tours, give advice and negotiate with sellers.

        A local lender can help you make sure your offer is ready when you are.

        Browse local experts

        Similar homes

        Skip to the end of the carouselSkip to the beginning of the carousel