Skip main navigation
Sold
  • Price Unknown

    607 Coronado Dr, Alamogordo, NM 88310

    3beds
    2baths
    1,742sqft
    Single Family Residence
    Built in 2003
    7,405.2 Square Feet Lot
    $239,000 Zestimate®
    $--/sqft
    $1,834 Estimated rent

    Home value

    $239,000

    $194,000 - $294,000

    $1,834/mo

    Zestimate® history
    Loading
    Loading...

    Owner options

    List your home for rent

    $1,834/mo

    Rent Zestimate®

    Find your next renter with Zillow Rental Manager. Plus, with online applications, you can quickly screen prospective tenants – for free.

    Learn more

    $1,834/mo

    Rent Zestimate®

    Refinance and save

    Refinancing to a lower rate could help reduce your monthly payments and save thousands over the life of the loan.

    See today's rates

    Explore your selling options

    Work with a Zillow partner agent

    Leverage their expertise and Zillow's premium Showcase listings to get your home seen by more buyers.

    Get started

    List with your own agent

    Get your home in front of millions of buyers by listing it on Zillow.

    Learn how to do it

    Sell it yourself

    Take full control of how buyers see your home on Zillow by listing For Sale by Owner (FSBO).

    List your home

    What's special

    Freshly painted interiorMaster suiteWalk-in closetEnclosed sunroomLarge jetted tubMature desert plantingsCorner lot
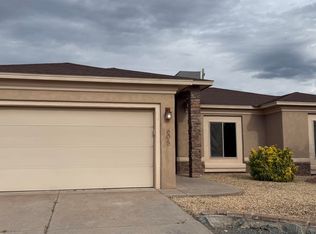
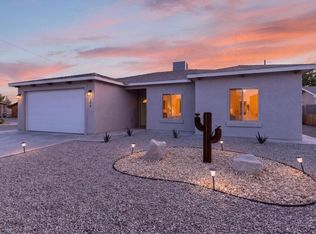
    This move in ready home is situated on a corner lot with mature desert plantings. It offers 11 ft ceilings in the living room and kitchen. 3 bedrooms, 2 full baths, office and enclosed sunroom. Master suite has a walk-in closet and large jetted tub. Tile floors in kitchen, office and bathrooms, new wood laminate flooring in living room and bedrooms, freshly painted interior. Home is close to shopping, schools and HAFB.

    Zillow last checked:

    Listing updated:

    Listed by:

    Priscilla Taylor 757-710-1270,

    Reliance Real Estate Group of Alamogordo,LLC 575-415-3277

    Bought with:

    Annie Daniels

    Future Real Estate

    Source: OCMLS,MLS#: 171886MLS Logo

    Facts & features

    Interior

    Bedrooms & bathrooms
    • Bedrooms: 3
    • Bathrooms: 2
    Bedroom 1
    • Area: 269.5
    • Dimensions: 19.1 x 14.11
    Bedroom 2
    • Area: 130.9
    • Dimensions: 11.9 x 11
    Bedroom 3
    • Area: 111.21
    • Dimensions: 11 x 10.11
    Bathroom
    • Features: Tub and Shower, Double Vanity
    Dining room
    • Area: 107.73
    • Dimensions: 13.3 x 8.1
    Kitchen
    • Area: 92.3
    • Dimensions: 13 x 7.1
    Living room
    • Area: 262.71
    • Dimensions: 18.9 x 13.9
    Office
    • Area: 108.42
    • Dimensions: 13.9 x 7.8
    Heating
    • Forced Air
    Cooling
    • Central Air
    Appliances
    • Included: Dryer, Dishwasher, Microwave, Refrigerator, Electric Range/Oven, Electric Cooktop, Washer, Gas Water Heater, Water Softener
    • Laundry: Electric Dryer Hookup, Washer Hookup
    Features
    • Vaulted Ceiling(s), Sunroom, Walk-In Closet(s), Ceiling Fan(s)
    • Flooring: Concrete, Partial Carpet
    Interior area
    • Total structure area: 1,742
    • Total interior livable area: 1,742 sqft

    Property

    Parking
    • Total spaces: 2
    • Parking features: No Carport, 2 Car Attached Garage
    • Attached garage spaces: 2
    Features
    • Levels: One
    • Stories: 1
    • Patio & porch: Patio, Enclosed
    • Has spa: Yes
    • Spa features: Bath
    • Fencing: Wood
    Lot
    • Size: 7,405 sqft
    • Features: Desert Front, Desert Back, Corner Lot, <1/2 Acre
    Details
    • Additional structures: Shed(s)
    • Parcel number: R021049
    • Zoning description: Single Family

    Construction

    Type & style
    • Home type: SingleFamily
    • Property subtype: Single Family Residence
    Materials
    • Stucco, Wood
    • Foundation: Slab
    • Roof: Shingle
    Condition
    • Year built: 2003

    Utilities & green energy

    • Electric: Public
    • Sewer: Public Sewer
    • Water: Public

    Community & neighborhood

    Location
    • Region: Alamogordo

    Other

    Other facts
    • Listing terms: VA Loan,Conventional,FHA,Cash

    Price history

    DateEventPrice
    12/30/2025Sold--
    Source: OCMLS #171886 Report a problem
    11/23/2025Contingent$240,000$138/sqft
    Source: OCMLS #171886 Report a problem
    11/22/2025Listed for sale$240,000$138/sqft
    Source: OCMLS #171886 Report a problem
    8/26/2025Listing removed$240,000$138/sqft
    Source: OCMLS #171194 Report a problem
    7/23/2025Listed for sale$240,000$138/sqft
    Source: OCMLS #171194 Report a problem
    7/23/2025Contingent$240,000$138/sqft
    Source: OCMLS #171194 Report a problem
    6/20/2025Listed for sale$240,000+50.1%$138/sqft
    Source: OCMLS #171194 Report a problem
    10/24/2008Sold--
    Source: Agent Provided Report a problem
    9/26/2008Price change$159,900-3%$92/sqft
    Source: Coldwell Banker** #135935 Report a problem
    5/20/2008Listed for sale$164,900$95/sqft
    Source: RealEstateShows.com #134962 Report a problem

    Public tax history

    YearProperty taxesTax assessment
    2025$1,636 +3.5%$64,096 +3%
    2024$1,580 +12.4%$62,229 +3%
    2023$1,406 +2.6%$60,416 +3%
    2022$1,371 +1.2%$58,657 +3%
    2021$1,355 +1%$56,949
    2020$1,342 +1.6%$56,949 +2%
    2019$1,321 +2.9%$55,832 +1%
    2018$1,284 +8.9%$55,280 +2%
    2017$1,179 +3%$54,195 +2%
    2016$1,144 $53,133 +2%
    2015-- $52,091

    Find assessor info on the county website

    Neighborhood: 88310

    Nearby schools

    GreatSchools rating
    Schools provided by the listing agent
    • Elementary: Yucca
    • Middle: Mtn. View Middle
    • High: Yucca

    Source: OCMLS. This data may not be complete. We recommend contacting the local school district to confirm school assignments for this home.

    Sell for more on Zillow
    Get a Zillow Showcase℠ listing at no additional cost and you could sell for .
    $239,000
    2% more
    +$4,780
    With Zillow Showcase(estimated)
    $243,780