FALL IN LOVE with this Open Concept home on a corner lot with shadowbox PRIVACY fence! SELLER OFFERING INCENTIVES - UP TO $8,000 TOWARDS CLOSING COSTS, ALLOWANCES or a RATE BUY DOWN! Move in ready home with NEW HVAC, NEW LVP flooring, 2025 stainless kitchen appliances, spray foam insulation, oversized back patio, and vaulted ceilings! This split floor plan has a foyer entry, eat in kitchen area, island in the kitchen, and tray ceiling in the spacious primary suite! The primary suite also has a bathroom with a large vanity and a walk in closet! Relax in the open living area with recessed LED lighting or outside in the back yard where theres even a place to garden! No HOA and property is located in between thriving Springfield and Rincon!
Active
Price cut: $18.5K (10/16)
$279,900
506 Sweet Cherry Ln, Springfield, GA 31329
3beds
1,310sqft
Single Family Residence
Built in 2018
0.33 Acres Lot
$279,500 Zestimate®
$214/sqft
$-- HOA
What's special
Split floor planOpen concept homeNew hvacShadowbox privacy fenceEat in kitchen areaOversized back patioIsland in the kitchen
- 34 days
- 416
- 34
Likely to sell faster than
Zillow last checked:
Listing updated:
Listed by:
Melissa Thurston 912-247-4298,
Summit Homes and Land, LLC
Source: GAMLS,MLS#: 10855783
Facts & features
Interior
Bedrooms & bathrooms
- Bedrooms: 3
- Bathrooms: 2
- Full bathrooms: 2
- Main level bathrooms: 2
- Main level bedrooms: 3
Rooms
- Room types: Laundry
Kitchen
- Features: Breakfast Area
Heating
- Electric, Heat Pump
Cooling
- Central Air, Electric
Appliances
- Included: Dishwasher, Dryer, Electric Water Heater, Microwave, Refrigerator, Washer
- Laundry: Other
Features
- High Ceilings, Tray Ceiling(s), Vaulted Ceiling(s)
- Flooring: Carpet, Hardwood
- Windows: Double Pane Windows
- Basement: None
- Attic: Pull Down Stairs
- Has fireplace: No
- Common walls with other units/homes: No Common Walls
Interior area
- Total structure area: 1,310
- Total interior livable area: 1,310 sqft
- Finished area above ground: 1,310
- Finished area below ground: 0
Video & virtual tour
Property
Parking
- Parking features: Attached, Off Street
- Has attached garage: Yes
Features
- Levels: One
- Stories: 1
- Patio & porch: Patio
- Fencing: Fenced,Privacy,Wood
Lot
- Size: 0.33 Acres
- Features: Corner Lot, Private
- Residential vegetation: Grassed
Details
- Additional structures: Other
- Parcel number: 0428C371
Construction
Type & style
- Home type: SingleFamily
- Architectural style: Ranch
- Property subtype: Single Family Residence
Materials
- Vinyl Siding, Wood Siding
- Foundation: Slab
- Roof: Composition
Condition
- Resale
- New construction: No
- Year built: 2018
Details
- Warranty included: Yes
Utilities & green energy
- Sewer: Public Sewer
- Water: Public
- Utilities for property: Cable Available, Electricity Available, Sewer Available, Underground Utilities, Water Available
Green energy
- Energy efficient items: Insulation, Windows
Community & HOA
Community
- Features: None
- Security: Smoke Detector(s)
- Subdivision: Shadowbrook Ph 4 Ph 4
HOA
- Has HOA: No
- Services included: None
Location
- Region: Springfield
Financial & listing details
- Price per square foot: $214/sqft
- Tax assessed value: $262,579
- Annual tax amount: $3,273
- Date on market: 9/25/2026
- Cumulative days on market: 34 days
- Listing agreement: Exclusive Right To Sell
- Listing terms: 1031 Exchange,Cash,Conventional,FHA,USDA Loan,VA Loan
- Electric utility on property: Yes
Estimated market value
$279,500
$266,000 - $293,000
$1,803/mo
Price history
| Date | Event | Price |
|---|---|---|
| 10/16/2026 | Price change | $279,900-6.2%$214/sqft |
Source:  GAMLS #10855783 Report a problem | ||
| 10/7/2026 | Price change | $298,4000%$228/sqft |
Source: GAMLS #10855783 Report a problem | ||
| 10/6/2026 | Price change | $298,500-0.2%$228/sqft |
Source:  Hive MLS #SA364962 Report a problem | ||
| 9/25/2026 | Listed for sale | $299,000+15%$228/sqft |
Source: Hive MLS #SA364962 Report a problem | ||
| 3/25/2024 | Sold | $260,000+12.7%$198/sqft |
Source: Public Record Report a problem | ||
| 7/29/2022 | Sold | $230,600+2.5%$176/sqft |
Source: Hive MLS #SA273132 Report a problem | ||
| 7/22/2022 | Contingent | $225,000$172/sqft |
Source:  Hive MLS #273132 Report a problem | ||
| 7/20/2022 | Listed for sale | $225,000+49.7%$172/sqft |
Source: Hive MLS #273132 Report a problem | ||
| 3/7/2019 | Sold | $150,350$115/sqft |
Source: Hive MLS #SA193761 Report a problem | ||
Public tax history
| Year | Property taxes | Tax assessment |
|---|---|---|
| 2025 | $3,602 +10.1% | $105,032 +2.7% |
| 2024 | $3,273 +17.8% | $102,271 +13% |
| 2023 | $2,777 +23.4% | $90,544 +18.8% |
| 2022 | $2,251 -8.4% | $76,228 |
| 2021 | $2,456 +23.6% | $76,228 +25.8% |
| 2020 | $1,986 -0.4% | $60,578 +4.9% |
| 2019 | $1,995 | $57,751 |
Find assessor info on the county website
Monthly payment
Est. payment
Payment breakdown
Explore the cost of this home by adjusting the details. Changes won't be saved.Climate risks
Neighborhood: 31329
Nearby schools
Schools provided by the listing agent
- Elementary: Springfield
- Middle: Effingham
- High: Effingham
Source: GAMLS. This data may not be complete. We recommend contacting the local school district to confirm school assignments for this home.
- $302,7004 bd3 ba1.9k sqft216 Crape Myrtle Ct, Springfield, GA 31329Off Market
- $296,0004 bd3 ba2k sqft504 Sweet Cherry Ln, Springfield, GA 31329Sold

- $275,300-- bd2 ba1.4k sqft218 Crape Myrtle Ct, Springfield, GA 31329Off Market
- $300,3004 bd3 ba1.9k sqft223 Crape Myrtle Ct, Springfield, GA 31329Off Market
Similar homes
- $260,0003 bd2 ba1.1k sqft115 Red Fern Court, Springfield, GA 31329For Sale
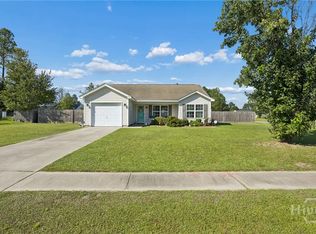
 MLS ID #SA364822, Teresa H. Cowart, RE/MAX Accent. Hive MLS
- $269,9003 bd2 ba1k sqft106 Blackwater Way, Springfield, GA 31329For Sale
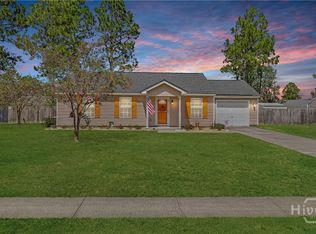 MLS ID #SA357627, Kristin Hudson, Frank Moore & Company, LLC. Hive MLS
- $249,9003 bd2 ba1k sqft157 Blackwater Way, Springfield, GA 31329For Sale
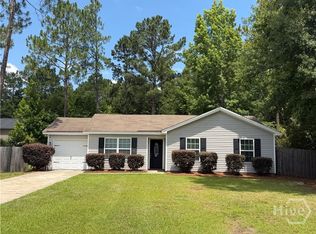 MLS ID #SA361640, Marion T. Jody Lanier III, Re/Max Savannah. Hive MLS
- $247,9003 bd2 ba1.2k sqft126 Knotty Pine Circle, Springfield, GA 31329For Sale
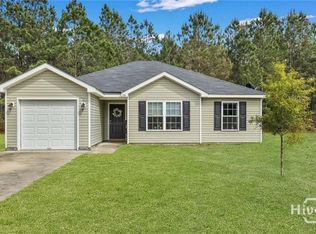 MLS ID #SA346355, Larry Saturday, Rawls Realty. Hive MLS
- $289,9003 bd2 ba1.3k sqft102 Dasher Drive, Springfield, GA 31329For SaleMLS ID #SA365779, Quintin Cowart, Engel & Volkers. Hive MLS
- $269,9003 bd2 ba1.4k sqft113 Rose Drive, Springfield, GA 31329For SaleMLS ID #SA365224, Demaris Moncrief, Coast & Country RE Experts. Hive MLS
- $295,0003 bd2 ba1.5k sqft105 Harvest Dr, Springfield, GA 31329Active Under Contract
 MLS ID #10809771, Linda Proctor, Next Move Real Estate. GAMLS
- $295,0003 bd2 ba1.3k sqft158 Golf Lane, Springfield, GA 31329For SaleMLS ID #SA361301, Benjamin H. Johnson, Land Unlimited, Inc.. Hive MLS
- $340,0003 bd2 ba1.3k sqft314 Long Bridge Rd, Springfield, GA 31329ActiveMLS ID #10849872, Billi Jo Cape, Next Move Real Estate. GAMLS
- $217,0003 bd2 ba1.2k sqft202 Stag Road, Springfield, GA 31329For SaleMLS ID #SA364832, Kristina Carulli, Realty One Group Inclusion. Hive MLS
- $285,0003 bd2 ba1.3k sqft205 Mikal St, Rincon, GA 31326ActiveMLS ID #10871421, Bonnie King, RE/MAX 1st Choice Realty. GAMLS
- $299,0004 bd2 ba1.5k sqft306 Madison Oaks Drive, Rincon, GA 31326For SaleMLS ID #SA366102, Junior Matthews, LPT Realty LLC. Hive MLS
- $235,0004 bd2 ba1.5k sqft249 Early Street, Springfield, GA 31329For SaleMLS ID #SA362195, Amy Schuman, Schuman Signature Realty LLC. Hive MLS
- $259,9003 bd2 ba1.2k sqft149 High Pointe Dr, Rincon, GA 31326ActiveMLS ID #10876066, David A Rotundo Jr., RE/MAX 1st Choice Realty. GAMLS
- $339,0003 bd2 ba1.2k sqft503 Early St, Springfield, GA 31329Active Under ContractMLS ID #10856910, Richard T Eilerman, Coast & Country Real Estate Experts. GAMLS
- $225,0003 bd1 ba1.1k sqft608 Early Street, Springfield, GA 31329For SaleMLS ID #SA365169, Ashley Mathers, Keller Williams Coastal Area P. Hive MLS
- $309,0003 bd2 ba1.4k sqft204 Brookstone Court, Rincon, GA 31326For SaleMLS ID #SA362756, Stephen A. Dunbar, Keller Williams Coastal Area P. Hive MLS
- $295,0003 bd2 ba1.5k sqft117 Stillhouse Drive, Springfield, GA 31329For SaleMLS ID #SA366468, Michelle L. Brown, Keller Williams Coastal Area P. Hive MLS
