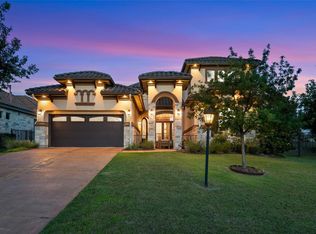
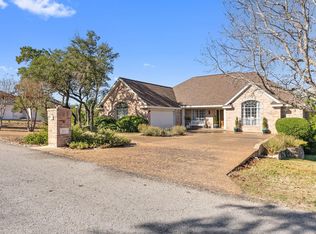
Welcome to 506 Tartan St., a beautifully remodeled home in the heart of desirable Old Lakeway, with unique lifestyle appeal for pilots and aviation enthusiasts thanks to its proximity to Lakeway Airpark. Set on a picturesque corner lot shaded by mature oak trees, this 4-bedroom, 3-bath residence offers 2,798 square feet of thoughtfully updated living space, including a stunning 550-square-foot media and entertainment room addition. The heart of the home is the chef-inspired kitchen, designed for both everyday living and entertaining. It features an oversized 10-foot quartz island, seamless custom quartz sink, abundant prep and serving space, double Bosch dishwashers, double wall ovens, a gourmet Wolf gas cooktop with expanded cooking space, premium cabinetry, under-cabinet lighting, and a bar area with two wine refrigerators. Extensive updates include hickory hardwood flooring throughout the main level, remodeled bathrooms, upgraded lighting, upstairs HVAC replacement, new roof and gutters, fresh exterior paint, new fencing, and more than $30,000 in additional improvements completed after the professional appraisal. Now priced at $759,900, below the current professional appraisal of $785,000, this home represents exceptional value in one of Lakeway’s most sought-after neighborhoods. Enjoy the convenience of Old Lakeway living with nearby access to Lake Travis boating, championship golf courses, pickleball and tennis courts, parks, hiking trails, and highly acclaimed Lake Travis ISD schools. Hill Country Galleria shopping, dining, and entertainment are just minutes away. Move-in ready and extensively upgraded, 506 Tartan St. offers a rare opportunity to own a beautifully updated home with character, space, and lifestyle advantages in the heart of Old Lakeway.
Active
Price cut: $10K (7/8)
$749,000
506 Tartan St, Austin, TX 78734
4beds
2,798sqft
Single Family Residence
Built in 1998
0.36 Acres Lot
$-- Zestimate®
$268/sqft
$-- HOA
What's special
New fencingRemodeled bathroomsPicturesque corner lotDouble bosch dishwashersBeautifully remodeled homeSeamless custom quartz sinkFresh exterior paint
- 38 days |
- 2,017 |
- 148 |
Zillow last checked:
Listing updated:
Listed by:
David Bouthot (512) 344-6000,
AustinRealEstate.com (512) 344-6000
Source: Unlock MLS,MLS#: 3511896
Loading...
Facts & features
Interior
Bedrooms & bathrooms
- Bedrooms: 4
- Bathrooms: 3
- Full bathrooms: 3
- Main level bedrooms: 2
Primary bedroom
- Level: Main
Kitchen
- Features: Gourmet Kitchen
- Level: Main
Heating
- Electric
Cooling
- Central Air, Electric
Appliances
- Included: Built-In Electric Oven, Built-In Electric Range, Dishwasher, Disposal, Microwave, Refrigerator
Features
- Breakfast Bar, Ceiling Fan(s), Beamed Ceilings, High Ceilings, Granite Counters, Double Vanity, Electric Dryer Hookup, Entrance Foyer, Multiple Living Areas, Open Floorplan, Primary Bedroom on Main, Recessed Lighting, Walk-In Closet(s), Washer Hookup
- Flooring: Bamboo, Tile, Wood
- Windows: Blinds
Interior area
- Total interior livable area: 2,798 sqft
Video & virtual tour
Property
Parking
- Total spaces: 3
- Parking features: Attached, Driveway, Garage
- Attached garage spaces: 3
Accessibility
- Accessibility features: None
Features
- Levels: Two
- Stories: 2
- Patio & porch: Covered, Front Porch, Rear Porch
- Exterior features: Gutters Full, No Exterior Steps, Private Yard
- Pool features: None
- Fencing: Back Yard, Fenced, Privacy, Wood
- Has view: Yes
- View description: None
- Waterfront features: None
Lot
- Size: 0.36 Acres
- Features: Back Yard, Corner Lot, Landscaped, Level, Near Golf Course, Private, Public Maintained Road, Sprinkler - Automatic, Trees-Large (Over 40 Ft), Many Trees, Trees-Small (Under 20 Ft)
Details
- Additional structures: None
- Parcel number: 01398010040000
- Special conditions: Standard
Construction
Type & style
- Home type: SingleFamily
- Property subtype: Single Family Residence
Materials
- Foundation: Slab
- Roof: Composition
Condition
- Updated/Remodeled
- New construction: No
- Year built: 1998
Utilities & green energy
- Sewer: See Remarks, Municipal Utility District (MUD), Public Sewer, Septic Tank
- Water: Municipal Utility District (MUD)
- Utilities for property: Electricity Connected, Internet-Cable, Sewer Available, Water Connected
Community & HOA
Community
- Features: Fishing, General Aircraft Airport, Golf, Lake, Playground, Pool, Tennis Court(s)
- Subdivision: Lakeway Sec 07
HOA
- Has HOA: No
Location
- Region: Austin
Financial & listing details
- Price per square foot: $268/sqft
- Tax assessed value: $558,262
- Annual tax amount: $11,205
- Date on market: 6/2/2026
- Listing terms: Cash,Conventional,VA Loan
- Electric utility on property: Yes
Estimated market value
Not available
Estimated sales range
Not available
Not available
Price history
| Date | Event | Price |
|---|---|---|
| 7/8/2026 | Price change | $749,000-1.3%$268/sqft |
Source:  Unlock MLS #3511896 Report a problem Unlock MLS #3511896 Report a problem | ||
| 6/30/2026 | Price change | $759,000-2.7%$271/sqft |
Source: Unlock MLS #3511896 Report a problem | ||
| 6/2/2026 | Listed for sale | $779,900+122.9%$279/sqft |
Source: Unlock MLS #3511896 Report a problem | ||
| 12/31/2018 | Listing removed | $349,900$125/sqft |
Source: RE/MAX Capital City #9101688 Report a problem | ||
| 11/28/2018 | Price change | $349,900-9.1%$125/sqft |
Source: RE/MAX Capital City #9101688 Report a problem | ||
| 10/30/2018 | Price change | $384,900-5.1%$138/sqft |
Source: RE/MAX Capital City #9101688 Report a problem | ||
| 10/1/2018 | Listed for sale | $405,600$145/sqft |
Source: RE/MAX Capital City II #9101688 Report a problem | ||
Public tax history
| Year | Property taxes | Tax assessment |
|---|---|---|
| 2025 | $10,013 -14.8% | $558,262 -16.1% |
| 2024 | $11,750 +0.4% | $665,548 -2.9% |
| 2023 | $11,699 -15.7% | $685,512 -8.9% |
| 2022 | $13,883 | $752,558 +59.2% |
| 2021 | -- | $472,742 +24.6% |
| 2020 | $7,864 +0.9% | $379,321 +1% |
| 2019 | $7,797 +32.1% | $375,433 +4.5% |
| 2018 | $5,902 | $359,394 +2.4% |
| 2017 | $5,902 +7.5% | $351,104 +10% |
| 2016 | $5,492 | $319,185 +2.6% |
| 2015 | $5,492 | $311,127 +1.6% |
| 2014 | $5,492 | $306,286 +10% |
| 2013 | -- | $278,442 +1% |
| 2012 | -- | $275,617 -5.3% |
| 2011 | -- | $290,983 -4.8% |
| 2010 | -- | $305,746 -0.9% |
| 2009 | -- | $308,549 +4.5% |
| 2008 | -- | $295,385 +10% |
| 2007 | -- | $268,532 +7.5% |
| 2006 | -- | $249,839 -6.7% |
| 2005 | -- | $267,894 +5.2% |
| 2002 | $6,613 | $254,644 |
Find assessor info on the county website
Monthly payment
Est. payment$--/mo
Payment breakdown
Explore the cost of this home by adjusting the details. Changes won't be saved.All calculations are estimates and provided by Zillow, Inc. for informational purposes only. Actual amounts may vary.
HOA fees may include property taxes on listings classified as Co-Ops. Contact the listing agent and/or owner for fee details.
Mortgage interest rates are dependent on a number of factors, including credit score, down payment, and repayment length. Interest rate data provided by Zillow Group Marketplace, Inc. as of 1/1/1970 from various mortgage lenders with which we have lead or other similar arrangements; the Estimated Payment is an average of those rates.
See how much you could borrow to make a competitive offer.
Climate risks
Neighborhood: 78734
Nearby schools
GreatSchools rating
- 9/10Serene Hills Elementary SchoolGrades: PK-5Distance: 0.8 mi
- 8/10Hudson Bend Middle SchoolGrades: 6-8Distance: 4 mi
- 8/10Lake Travis High SchoolGrades: 9-12Distance: 2.7 mi
Schools provided by the listing agent
- Elementary: Serene Hills
- Middle: Hudson Bend
- High: Lake Travis
- District: Lake Travis ISD
Source: Unlock MLS. This data may not be complete. We recommend contacting the local school district to confirm school assignments for this home.


A local agent can set up tours, give advice and negotiate with sellers.
A local lender can help you make sure your offer is ready when you are.



- Texas
- Travis County
- Lakeway
- 78734
- 506 Tartan St
Nearby cities
Nearby zip codes
Other Lakeway Topics
