Welcome to 506 The Woods, a beautifully maintained upper condominium nestled in the heart of Cherry Hill. This inviting residence offers 2 spacious bedrooms and 2 full bathrooms, providing the perfect blend of comfort and convenience. Step inside to find newer luxury vinyl plank flooring and an open-concept living and dining area, featuring large windows that flood the space with natural light. The modern kitchen is equipped with sleek stainless steel appliances, ample cabinetry, and a cozy breakfast bar, perfect for morning coffee. The master suite boasts a generous walk-in closet and a private en-suite bathroom that just went through a masterful renovation. Floor to ceiling tiled shower with custom fixtures and elevated glass doors along with an oversized vanity with integrated sink and natural stone counters. Marble floors and upgraded lighting makes this show stopper of a bathroom a must see. The hall bath also had a recently completed remodel that features new marble style flooring, new vanity, fixtures, lighting and paint. Both bedrooms have been recently painted in neutral tones and highlighted by beautiful Luxury Vinyl Plank flooring, newly installed ceiling fans and new 6 panel entry doors. Enjoy the outdoors on your private balcony, offering a birds eye view of the serene community. Additional amenities include in-unit laundry with washer and dryer, ample storage, and assigned parking. The Woods is a desirable community, where residents have access to walking trails and the near shopping, dining, and major highways, and centrally located in the Hub of South Jersey. The Woods is the perfect place to call home. Don’t miss this opportunity to experience the best of Cherry Hill living!
Sold for $260,000
$260,000
506 The Woods, Cherry Hill, NJ 08003
2beds
924sqft
Condominium
Built in 1985
-- sqft lot
$-- Zestimate®
$281/sqft
$2,142 Estimated rent
Home value
Not available
Estimated sales range
Not available
$2,142/mo
Zestimate® history
Owner options
List your home for rent
$2,142/mo
Rent Zestimate®
Find your next renter with Zillow Rental Manager. Plus, with online applications, you can quickly screen prospective tenants – for free.
$2,142/mo
Rent Zestimate®
Refinance and save
$1,910/mo
Est. payment
Refinancing to a lower rate could help reduce your monthly payments and save thousands over the life of the loan.
$1,910/mo
Est. payment
Explore your selling options
Work with a Zillow partner agent
Leverage their expertise and Zillow's premium Showcase listings to get your home seen by more buyers.
Get startedList with your own agent
Get your home in front of millions of buyers by listing it on Zillow.
Learn how to do itSell it yourself
Take full control of how buyers see your home on Zillow by listing For Sale by Owner (FSBO).
List your homeWhat's special
Zillow last checked:
Listing updated:
Listed by:
John Zeigler 856-206-0413,
Vylla Home
Bought with:
John Zeigler, RM421908
Vylla Home
Source: Bright MLS,MLS#: NJCD2075230
Facts & features
Interior
Bedrooms & bathrooms
- Bedrooms: 2
- Bathrooms: 2
- Full bathrooms: 2
- Main level bathrooms: 2
- Main level bedrooms: 2
Rooms
- Room types: Living Room, Dining Room, Primary Bedroom, Bedroom 2, Kitchen, Laundry, Bathroom 1, Bathroom 2
Basement
- Area: 0
Heating
- Forced Air, Natural Gas
Cooling
- Central Air, Electric
Appliances
- Included: Microwave, Built-In Range, Dishwasher, Dryer, Exhaust Fan, Self Cleaning Oven, Oven, Oven/Range - Gas, Refrigerator, Washer, Gas Water Heater
- Laundry: Dryer In Unit, Has Laundry, Washer In Unit, Laundry Room, In Unit
Features
- Ceiling Fan(s), Combination Dining/Living, Dining Area, Floor Plan - Traditional, Kitchen - Galley, Primary Bath(s), Bathroom - Stall Shower, Walk-In Closet(s), Dry Wall
- Flooring: Luxury Vinyl, Marble, Tile/Brick
- Doors: Sliding Glass
- Windows: Double Pane Windows, Screens, Sliding, Window Treatments
- Has basement: No
- Has fireplace: No
- Common walls with other units/homes: 1 Common Wall,No One Above
Interior area
- Total structure area: 924
- Total interior livable area: 924 sqft
- Finished area above ground: 924
- Finished area below ground: 0
Property
Parking
- Total spaces: 1
- Parking features: Lighted, Paved, Unassigned, Assigned, On Street, Parking Lot
- Has uncovered spaces: Yes
- Details: Assigned Parking
Accessibility
- Accessibility features: None
Features
- Levels: One
- Stories: 1
- Exterior features: Lighting, Rain Gutters, Lawn Sprinkler, Sidewalks, Street Lights
- Pool features: None
- Has view: Yes
- View description: Street, Trees/Woods
Lot
- Features: Backs - Open Common Area, Front Yard, Landscaped, Middle Of Block
Details
- Additional structures: Above Grade, Below Grade
- Parcel number: 0900520 0400002C0506
- Zoning: RESIDENTIAL
- Zoning description: Condominium
- Special conditions: Standard
Construction
Type & style
- Home type: Condo
- Architectural style: Traditional
- Property subtype: Condominium
- Attached to another structure: Yes
Materials
- Concrete, Vinyl Siding
- Foundation: Slab
- Roof: Architectural Shingle
Condition
- Very Good
- New construction: No
- Year built: 1985
Utilities & green energy
- Electric: 100 Amp Service
- Sewer: Public Sewer
- Water: Public
- Utilities for property: Cable Available, Electricity Available, Natural Gas Available, Phone Available, Sewer Available, Water Available
Community & HOA
Community
- Security: Carbon Monoxide Detector(s), Smoke Detector(s)
- Condo and coop fee: $265 monthly
- Subdivision: The Woods
HOA
- Has HOA: No
- Amenities included: None
- Services included: All Ground Fee, Common Area Maintenance, Maintenance Structure, Lawn Care Front, Lawn Care Rear, Lawn Care Side, Maintenance Grounds, Management, Pest Control, Road Maintenance, Snow Removal, Trash
- HOA name: Danmar Management Group
Location
- Region: Cherry Hill
- Municipality: CHERRY HILL TWP
Financial & listing details
- Price per square foot: $281/sqft
- Tax assessed value: $106,300
- Annual tax amount: $4,466
- Date on market: 8/31/2024
- Listing agreement: Exclusive Right To Sell
- Listing terms: Cash,Conventional,FHA
- Inclusions: Washer, Dryer, Dishwasher, Range, Microwave. Window Coverings And All Fixtures And Ceiling Fans
- Exclusions: Personal Property
- Ownership: Condominium
- Road surface type: Black Top
Price history
| Date | Event | Price |
|---|---|---|
| 7/10/2025 | Listing removed | $2,150$2/sqft |
Source: Zillow Rentals Report a problem | ||
| 5/10/2025 | Listed for rent | $2,150$2/sqft |
Source: Zillow Rentals Report a problem | ||
| 2/26/2025 | Listing removed | $2,150$2/sqft |
Source: Zillow Rentals Report a problem | ||
| 11/16/2024 | Listed for rent | $2,150+66%$2/sqft |
Source: Zillow Rentals Report a problem | ||
| 11/1/2024 | Sold | $260,000+4%$281/sqft |
Source:  Bright MLS #NJCD2075230 Report a problem Bright MLS #NJCD2075230 Report a problem | ||
| 9/4/2024 | Pending sale | $249,900$270/sqft |
Source: Bright MLS #NJCD2075230 Report a problem | ||
| 8/31/2024 | Listed for sale | $249,900+78.5%$270/sqft |
Source: Bright MLS #NJCD2075230 Report a problem | ||
| 11/25/2019 | Sold | $140,000+0.1%$152/sqft |
Source: Agent Provided Report a problem | ||
| 9/20/2019 | Listed for sale | $139,900+7.6%$151/sqft |
Source: Pat McKenna Realtors #NJCD376260 Report a problem | ||
| 2/23/2018 | Listing removed | $1,295$1/sqft |
Source: Pat Mckenna Realtors #1004321107 Report a problem | ||
| 1/6/2018 | Price change | $1,295-13.7%$1/sqft |
Source: Pat Mckenna Realtors #1004321107 Report a problem | ||
| 12/19/2017 | Listed for rent | $1,500$2/sqft |
Source: Pat Mckenna Realtors #1004321107 Report a problem | ||
| 7/11/2013 | Sold | $130,000-3.6%$141/sqft |
Source: Agent Provided Report a problem | ||
| 5/4/2013 | Listed for sale | $134,900$146/sqft |
Source: WEICHERT REALTORS #6212625 Report a problem | ||
Public tax history
| Year | Property taxes | Tax assessment |
|---|---|---|
| 2023 | $4,879 +2.8% | $106,300 |
| 2022 | $4,744 +10.2% | $106,300 |
| 2021 | $4,303 +0% | $106,300 |
| 2020 | $4,301 +0.2% | $106,300 |
| 2019 | $4,290 +1.4% | $106,300 |
| 2018 | $4,232 +1.3% | $106,300 |
| 2017 | $4,175 +1.6% | $106,300 |
| 2016 | $4,110 +1.1% | $106,300 |
| 2015 | $4,064 +2.1% | $106,300 |
| 2014 | $3,980 -0.2% | $106,300 |
| 2013 | $3,988 +2.3% | $106,300 +69.8% |
| 2012 | $3,898 +5.6% | $62,600 |
| 2011 | $3,691 +2.3% | $62,600 |
| 2010 | $3,610 +2.1% | $62,600 |
| 2009 | $3,536 | $62,600 |
| 2008 | -- | $62,600 |
| 2007 | -- | $62,600 |
| 2006 | -- | $62,600 |
| 2005 | -- | $62,600 |
| 2004 | -- | $62,600 |
| 2003 | -- | $62,600 |
| 2002 | -- | $62,600 |
| 2001 | -- | $62,600 |
Find assessor info on the county website
Neighborhood: Springdale
Nearby homes
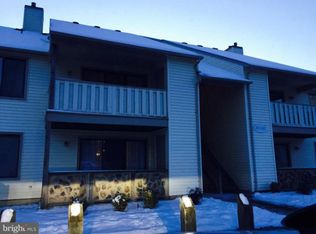
- $113,1002 bd2 ba1k sqft508 The Woods, Cherry Hill, NJ 08003Off Market
- $293,400-- bd-- ba-- sqft508 The Woods #508, Cherry Hill, NJ 08003Off Market
- $253,9002 bd2 ba1.1k sqft1921 The Woods #II, Cherry Hill, NJ 08003Off Market
- $113,1002 bd2 ba1k sqft503 The Woods, Cherry Hill, NJ 08003Off Market
- $293,400-- bd-- ba-- sqft503 The Woods #503, Cherry Hill, NJ 08003Off Market
- $207,0002 bd1 ba996 sqft501 Hickory Cir, Cherry Hill, NJ 08003Pending
- $113,1002 bd2 ba1k sqft511 The Woods, Cherry Hill, NJ 08003Off Market
- $293,400-- bd-- ba-- sqft511 The Woods #511, Cherry Hill, NJ 08003Off Market
Nearby schools
GreatSchools rating
- 7/10Bret Harte Elementary SchoolGrades: K-5Distance: 1.6 mi
- 7/10Henry C Beck Middle SchoolGrades: 6-8Distance: 1 mi
- 8/10Cherry Hill High-East High SchoolGrades: 9-12Distance: 0.9 mi
Schools provided by the listing agent
- High: Cherry Hill High-east H.s.
- District: Cherry Hill Township Public Schools
Source: Bright MLS. This data may not be complete. We recommend contacting the local school district to confirm school assignments for this home.


Get pre-qualified for a loan
At Zillow Home Loans, we can pre-qualify you in as little as 5 minutes with no impact to your credit score.An equal housing lender. NMLS #10287.
- New Jersey
- Camden County
- Cherry Hill
- 08003
- Springdale
- 506 The Woods
Nearby cities
Nearby neighborhoods
Nearby zip codes
Other Cherry Hill Topics
