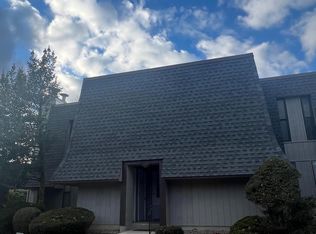
This is a HUD property-CASE #351522202 Nice two bedroom condominium unit on ground floor! Enter a spacious living and dining area with sliders leading to a covered porch - patio with privacy panel! Kitchen features electric cooking with above range microwave, tile floor and oak style cabinets! You will also find two good sized bedrooms and a full bathroom with soak tub and shower and sink and vanity with storage drawers. Parking is convenient with an assigned spot and spaces for guests! Close to roadways and shopping in a lovely setting! Schedule a showing today! HUD home sold "AS IS" Buyer is responsible for ALL transfer tax. Managed by Raine and Company. All offers that require financing must include a Lender's written pre-approval letter or proof of funds, which must include the case # & the address. All lenders must be willing to lend on an "AS IS" condition. The utilities are off so PLEASE use CAUTION. The buyer's agent must be present for all showings & inspections. All property information including "property condition report" is available on the web. Municipalities requiring City Certs/ Use & Occupancy are at the Buyer's expense.Buyers agents must obtain all required certs. Visit the HUD website (in agent remarks) for deadlines and bidding or to view more properties. Buyer pays all transfer tax, U&O & conveyancing fees. Disclosure & property condition report attached in MLS This property is IE (Insured escrow) First 15 days Owner Occupants ONLY
Pending
$207,000
501 Hickory Cir, Cherry Hill, NJ 08003
2beds
996sqft
:
Get pre-qualified$1,813/mo
Condominium
Built in 1986
-- sqft lot
$225,600 Zestimate®
$208/sqft
$250/mo HOA
What's special
- 297 days |
- 7 |
- 0 |
Zillow last checked:
Listing updated:
Listed by:
Elaine Corbin 215-750-5555,
24-7 Real Estate, LLC
Source: Bright MLS,MLS#: NJCD2102680
Facts & features
Interior
Bedrooms & bathrooms
- Bedrooms: 2
- Bathrooms: 1
- Full bathrooms: 1
- Main level bathrooms: 1
- Main level bedrooms: 2
Heating
- Forced Air, Natural Gas
Cooling
- Central Air, Electric
Appliances
- Included: Gas Water Heater
- Laundry: In Unit
Features
- Has basement: No
- Has fireplace: No
Interior area
- Total structure area: 996
- Total interior livable area: 996 sqft
- Finished area above ground: 996
Property
Parking
- Parking features: Parking Lot
Accessibility
- Accessibility features: 2+ Access Exits
Features
- Levels: One
- Stories: 1
- Pool features: None
Details
- Additional structures: Above Grade
- Parcel number: 0900520 0400002C0501
- Zoning: RESIDENTIAL
- Special conditions: HUD Owned
Construction
Type & style
- Home type: Condo
- Architectural style: Contemporary
- Property subtype: Condominium
- Attached to another structure: Yes
Materials
- Vinyl Siding
Condition
- New construction: No
- Year built: 1986
Utilities & green energy
- Sewer: Public Sewer
- Water: Public
Community & HOA
Community
- Condo and coop fee: $250 monthly
- Subdivision: The Woods
HOA
- Has HOA: No
- Amenities included: None
- Services included: Common Area Maintenance
- HOA name: Danmar Management
Location
- Region: Cherry Hill
- Municipality: CHERRY HILL TWP
Financial & listing details
- Price per square foot: $208/sqft
- Tax assessed value: $115,000
- Annual tax amount: $5,126
- Date on market: 10/2/2025
- Listing agreement: Exclusive Agency
- Ownership: Condominium
Estimated market value
$225,600
$208,000 - $246,000
$2,129/mo
Price history
| Date | Event | Price |
|---|---|---|
| 11/21/2025 | Pending sale | $207,000$208/sqft |
Source:  Bright MLS #NJCD2102680 Report a problem Bright MLS #NJCD2102680 Report a problem | ||
| 11/19/2025 | Price change | $207,000-10%$208/sqft |
Source: Bright MLS #NJCD2102680 Report a problem | ||
| 10/3/2025 | Listed for sale | $230,000$231/sqft |
Source: Bright MLS #NJCD2102680 Report a problem | ||
Public tax history
Tax history is unavailable.
Monthly payment
Est. payment
Payment breakdown
Explore the cost of this home by adjusting the details. Changes won't be saved.Climate risks
Neighborhood: Springdale
Nearby schools
GreatSchools rating
- 7/10Bret Harte Elementary SchoolGrades: K-5Distance: 1.6 mi
- 7/10Henry C Beck Middle SchoolGrades: 6-8Distance: 1 mi
- 8/10Cherry Hill High-East High SchoolGrades: 9-12Distance: 0.9 mi
Schools provided by the listing agent
- District: Cherry Hill Township Public Schools
Source: Bright MLS. This data may not be complete. We recommend contacting the local school district to confirm school assignments for this home.
- $113,1002 bd2 ba1k sqft503 The Woods, Cherry Hill, NJ 08003Off Market
- $289,200-- bd-- ba-- sqft503 The Woods #503, Cherry Hill, NJ 08003Off Market
- $260,0002 bd2 ba924 sqft506 The Woods, Cherry Hill, NJ 08003Sold

- $116,100-- bd-- ba1k sqft303 The Woods, Cherry Hill, NJ 08003Off Market
- $289,800-- bd-- ba-- sqft303 The Woods #303, Cherry Hill, NJ 08003Off Market
- $113,1002 bd2 ba1k sqft508 The Woods, Cherry Hill, NJ 08003Off Market
- $289,200-- bd-- ba-- sqft508 The Woods #508, Cherry Hill, NJ 08003Off Market
- $253,5002 bd2 ba1.1k sqft1921 The Woods #II, Cherry Hill, NJ 08003Off Market
A local agent can set up tours, give advice and negotiate with sellers.
Similar homes
- $209,9003 bd2 ba1.1k sqftNone Available, Maple Shade, NJ 08052For Sale
 MLS ID #NJBL2094652, Mr. Charles Thomas, Thomas Realty Inc.. Bright MLS
 - $138,0002 bd1 ba796 sqft100 Park Blvd APT 20C, Cherry Hill, NJ 08034For Sale
 MLS ID #NJCD2123056, Andrew Lee, RealtyMark Properties. Bright MLS
 - $189,9001 bd1 ba934 sqft129 Echelon Rd APT 2, Voorhees, NJ 08043For Sale
 MLS ID #NJCD2122198, Joseph Rivera, Coldwell Banker Realty. Bright MLS
 - $165,0002 bd1 ba750 sqft100 Park Blvd APT 44D, Cherry Hill, NJ 08034For Sale
 MLS ID #NJCD2122336, Andrew Lee, RealtyMark Properties. Bright MLS
 - $254,9002 bd2 ba1.2k sqft70 Center Ln, Mount Laurel, NJ 08054For SaleMLS ID #NJBL2108930, Rochelle Yanchyshyn, Innovate Realty. Bright MLS
- $220,0002 bd2 ba1.4k sqft1261 N Tuckahoe Rd, Williamstown, NJ 08094For SaleMLS ID #NJGL2074202, Rose Simila, Home and Heart Realty. Bright MLS
- $225,0002 bd1 ba1.1k sqft54 Foxglove Dr, Riverside, NJ 08075For SaleMLS ID #NJBL2109832, Jenifer Raffa, Sabal Real Estate. Bright MLS
- $200,0002 bd2 ba1.2k sqft43 Harwood Ln #Bb, Clementon, NJ 08021For SaleMLS ID #NJCD2110090, Kimberly Baresciano, Keller Williams Realty - Cherry Hill. Bright MLS
- $199,9002 bd1 ba968 sqft5 Locust Ct, Sicklerville, NJ 08081For SaleMLS ID #NJCD2118378, Hader Rivas, EXP Realty, LLC. Bright MLS
- $200,0002 bd1 ba1k sqft27 Berkshire Rd, Sicklerville, NJ 08081For SaleMLS ID #NJCD2118206, William Spinner, Real Broker, LLC. Bright MLS
- $205,0002 bd1 ba1k sqft36 Edinshire Rd, Sicklerville, NJ 08081For SaleMLS ID #NJCD2109346, Bella Conti, BHHS Fox & Roach - Haddonfield. Bright MLS
- $277,5002 bd2 ba1k sqft28 Palmer Sq, Beverly, NJ 08010For SaleMLS ID #NJBL2117304, Linda Lomon, WPI Team Realty Group, LLC. Bright MLS
- $224,9003 bd2 ba1k sqft1 Logan Ct, Sicklerville, NJ 08081For SaleMLS ID #NJCD2121148, Kumar Sadaram, SRV Realty LLC. Bright MLS
- $245,0002 bd2 ba1.1k sqft116 Thornwood Dr, Mount Laurel, NJ 08054For SaleMLS ID #NJBL2107408, Anthony Balboni, Sr., Key Properties Real Estate. Bright MLS
- $148,0002 bd1 ba750 sqft100 Park Blvd APT 75B, Cherry Hill, NJ 08034For SaleMLS ID #NJCD2120222, Andrew Lee, RealtyMark Properties. Bright MLS
- $247,9002 bd1 ba1.2k sqft728 Westfield Dr, Riverton, NJ 08077For SaleMLS ID #NJBL2114494, Jillian Ormsby, Peze & Associates. Bright MLS
- $224,9992 bd1 ba910 sqft2103 Tanglewood Ct, Sewell, NJ 08080For SaleMLS ID #NJGL2074338, Daniel West, EXP Realty, LLC. Bright MLS
- $254,9002 bd2 ba1.2k sqft409 Steeplechase Ct #409, Deptford, NJ 08096For SaleMLS ID #NJGL2065914, Patricia Baer, Penzone Realty. Bright MLS
- $243,0003 bd2 ba1.2k sqft475 La Cascata Tnhs, Clementon, NJ 08021For SaleMLS ID #NJCD2113056, Torre Taylor, Century 21 Alliance-Moorestown. Bright MLS
- $209,9993 bd1 ba1.1k sqft4027 Maywood St, Philadelphia, PA 19124For SaleMLS ID #PAPH2623322, Khanh Tran, Concept Realty LLC. Bright MLS
