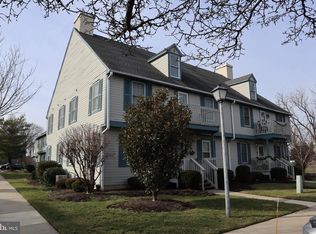
Price improvement! Move in ready! Welcome to the highly desirable Westfield Leas 55+ community in Cinnaminson! This beautifully renovated 2-bedroom, 1-bath condominium offers comfortable, low-maintenance living with stylish updates throughout. Freshly painted and featuring new flooring, this beautiful home boasts a stunning new kitchen complete with quartz countertops, new cabinetry, and brand-new appliances. The spacious floor plan includes a large living room with a cozy gas fireplace, creating the perfect space for relaxing or entertaining. Both bedrooms offer generous closet space, while the updated bathroom adds to the home's modern appeal. Additional highlights include attic storage and a large unfinished basement, providing abundant storage space and endless possibilities for hobbies, a workshop, or future customization. Beyond the home itself, residents enjoy the exceptional amenities and active lifestyle that make Westfield Leas one of Cinnaminson's most sought-after adult communities. Take advantage of the community swimming pool and tennis courts, beautifully maintained grounds, and a welcoming neighborhood atmosphere. Conveniently located near shopping, dining, major highways, and everyday conveniences, this turnkey home offers the perfect combination of comfort, style, and carefree living. Just unpack and enjoy everything Westfield Leas has to offer!
For sale
Price cut: $2K (7/7)
$247,900
728 Westfield Dr, Riverton, NJ 08077
2beds
1,225sqft
:
Get pre-qualified$2,263/mo
Condominium
Built in 1987
-- sqft lot
$246,600 Zestimate®
$202/sqft
$413/mo HOA
What's special
Cozy gas fireplaceStunning new kitchenLarge unfinished basementTennis courtsBeautifully maintained groundsGenerous closet spaceUpdated bathroom
- 42 days |
- 500 |
- 25 |
Zillow last checked:
Listing updated:
Listed by:
Jillian Ormsby 856-397-2096,
Peze & Associates
Source: Bright MLS,MLS#: NJBL2114494
Facts & features
Interior
Bedrooms & bathrooms
- Bedrooms: 2
- Bathrooms: 1
- Full bathrooms: 1
- Main level bathrooms: 1
- Main level bedrooms: 2
Basement
- Area: 0
Heating
- Forced Air, Natural Gas
Cooling
- Central Air, Electric
Appliances
- Included: Microwave, Dishwasher, Dryer, ENERGY STAR Qualified Washer, ENERGY STAR Qualified Dishwasher, ENERGY STAR Qualified Refrigerator, Ice Maker, Oven/Range - Gas, Gas Water Heater
- Laundry: Main Level
Features
- Attic, Bathroom - Walk-In Shower, Ceiling Fan(s), Dining Area, Family Room Off Kitchen
- Flooring: Carpet
- Basement: Unfinished
- Number of fireplaces: 1
- Fireplace features: Gas/Propane
Interior area
- Total structure area: 1,225
- Total interior livable area: 1,225 sqft
- Finished area above ground: 1,225
- Finished area below ground: 0
Property
Parking
- Parking features: Parking Lot
Accessibility
- Accessibility features: Doors - Lever Handle(s), Doors - Swing In
Features
- Levels: Two
- Stories: 2
- Pool features: Community
Details
- Additional structures: Above Grade, Below Grade
- Parcel number: 0802202 0200007C728
- Zoning: RESIDENTIAL/CONDO
- Special conditions: Standard
Construction
Type & style
- Home type: Condo
- Architectural style: Other
- Property subtype: Condominium
Materials
- Wood Siding
- Foundation: Brick/Mortar
Condition
- New construction: No
- Year built: 1987
Utilities & green energy
- Sewer: Public Sewer
- Water: Public
Community & HOA
Community
- Features: Pool
- Condo and coop fee: $413 monthly
- Senior community: Yes
- Subdivision: Westfield Leas
HOA
- Has HOA: No
- Amenities included: Pool
- Services included: Common Area Maintenance, Maintenance Grounds, Management, Pool(s), Maintenance Structure
Location
- Region: Riverton
- Municipality: CINNAMINSON TWP
Financial & listing details
- Price per square foot: $202/sqft
- Tax assessed value: $105,200
- Annual tax amount: $4,183
- Date on market: 6/20/2026
- Listing agreement: Exclusive Agency
- Inclusions: Refrigerator, Washer, Dryer,
- Ownership: Condominium
Estimated market value
$246,600
$234,000 - $259,000
$2,003/mo
Price history
| Date | Event | Price |
|---|---|---|
| 7/7/2026 | Price change | $247,900-0.8%$202/sqft |
Source:  Bright MLS #NJBL2114494 Report a problem Bright MLS #NJBL2114494 Report a problem | ||
| 6/20/2026 | Listed for sale | $249,900$204/sqft |
Source: Bright MLS #NJBL2114494 Report a problem | ||
Public tax history
Tax history is unavailable.
Monthly payment
Est. payment
Payment breakdown
Explore the cost of this home by adjusting the details. Changes won't be saved.Climate risks
Neighborhood: 08077
Nearby schools
GreatSchools rating
- 7/10Eleanor Rush Intermediate SchoolGrades: 3-5Distance: 0.9 mi
- 6/10Cinnaminson Middle SchoolGrades: 6-8Distance: 0.6 mi
- 6/10Cinnaminson High SchoolGrades: 9-12Distance: 1 mi
Schools provided by the listing agent
- District: Cinnaminson Township Public Schools
Source: Bright MLS. This data may not be complete. We recommend contacting the local school district to confirm school assignments for this home.
- $282,7002 bd2 ba1.6k sqft727 Westfield Dr, Riverton, NJ 08077Off Market
- $287,8002 bd2 ba1.4k sqft730 Westfield Dr #730, Cinnaminson, NJ 08077Off Market

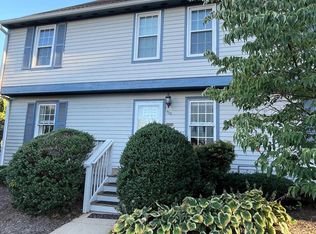
- $170,000-- bd-- ba1.2k sqft728 Westfield Dr #728, Cinnaminson, NJ 08077Sold
- $270,0002 bd2 ba1.2k sqft722 Westfield Dr, Riverton, NJ 08077Sold
- $273,000-- bd-- ba1.6k sqft724 Westfield Dr #724, Cinnaminson, NJ 08077Off Market
- $277,800-- bd-- ba1.6k sqft726 Westfield Dr #726, Cinnaminson, NJ 08077Off Market
- $236,2002 bd1 ba1.1k sqft704 Westfield Dr #704, Cinnaminson, NJ 08077Off Market
- $263,5002 bd2 ba1.2k sqft739 Westfield Dr, Riverton, NJ 08077Off Market
A local agent can set up tours, give advice and negotiate with sellers.
Similar homes
- $248,9003 bd2 ba1.4k sqft7505 Torresdale Ave, Philadelphia, PA 19136For Sale

 MLS ID #PAPH2651412, Jay Lin, Longlong Zhan Real Estate Investment. Bright MLS
 - $229,9002 bd1 ba1k sqft7 Teaberry Ct, Marlton, NJ 08053For Sale
 MLS ID #NJBL2117262, homecoin.com Minerick, Homecoin.com. Bright MLS
 - $249,9003 bd1 ba1.2k sqft4718 Sheffield Ave, Philadelphia, PA 19136For Sale
 MLS ID #PAPH2638396, Bill Kramer, Heritage Homes Realty. Bright MLS
 - $269,7502 bd2 ba1k sqft301 Byberry Rd APT F16, Philadelphia, PA 19116For Sale
 MLS ID #PAPH2624482, Vasyl Maksymiuk, Keller Williams Real Estate-Langhorne. Bright MLS
 - $264,9003 bd2 ba1.1k sqft6015 N 3rd St, Philadelphia, PA 19120For SaleMLS ID #PAPH2652874, Jimmy Duong, Burholme Realty. Bright MLS
- $209,9003 bd2 ba1.1k sqftNone Available, Maple Shade, NJ 08052For SaleMLS ID #NJBL2094652, Mr. Charles Thomas, Thomas Realty Inc.. Bright MLS
- $295,0003 bd3 ba1.2k sqft352 Willow Turn Turn #B, Mount Laurel, NJ 08054For Sale
 MLS ID #2617853R, MERLIN THOMPSON. All Jersey MLS
 - $239,0004 bd2 ba756 sqft5018 Glenloch St, Philadelphia, PA 19124For SaleMLS ID #PAPH2627432, Andrea Betancourt, Opus Elite Real Estate. Bright MLS
- $299,0003 bd2 ba1k sqft171 Natalie Rd, Delran, NJ 08075For SaleMLS ID #NJBL2114884, Mr. James A Tamburro, BHHS Fox & Roach-Marlton. Bright MLS
- $238,0002 bd2 ba1.2k sqft2118 N Percy St, Philadelphia, PA 19122For SaleMLS ID #PAPH2629808, Anny Ding, First Choice Real Estate Group. Bright MLS
- $259,9004 bd2 ba1.2k sqft4621 N Camac St, Philadelphia, PA 19140For SaleMLS ID #PAPH2649294, Vardgas Oganisean, Premier Real Estate Inc. Bright MLS
- $249,9003 bd1 ba1.1k sqft207 W Nedro Ave, Philadelphia, PA 19120For SaleMLS ID #PAPH2641118, Al Nocentino, Commerce Real Estate Inc. Bright MLS
- $300,0002 bd2 ba1.2k sqft115 Kings Croft, Cherry Hill, NJ 08034For SaleMLS ID #NJCD2120766, Mary Bauer, RE/MAX at Home. Bright MLS
- $295,0001 bd1 ba1.1k sqft801 Ginger Ct, Mount Laurel, NJ 08054For SaleMLS ID #NJBL2113394, Linda Burke, RE/MAX ONE Realty-Moorestown. Bright MLS
- $240,0003 bd3 ba1.1k sqft3934 Howland St, Philadelphia, PA 19124For SaleMLS ID #PAPH2555770, T. Bacchus, Realty Mark Associates. Bright MLS
- $244,9002 bd1 ba864 sqft2447 Ingersoll St, Philadelphia, PA 19121For SaleMLS ID #PAPH2634164, Akmal Kholb, Skyline Realtors, LLC. Bright MLS
- $260,0002 bd2 ba1k sqft6 La Cascata Tnhs, Clementon, NJ 08021For SaleMLS ID #NJCD2120328, Yvette Reid, BHHS Fox & Roach-Cherry Hill. Bright MLS
- $235,0002 bd1 ba943 sqft2722 E Madison St, Philadelphia, PA 19134For SaleMLS ID #PAPH2547352, Alexander Shulzhenko, Compass RE. Bright MLS
- $243,0003 bd2 ba1.2k sqft475 La Cascata Tnhs, Clementon, NJ 08021For SaleMLS ID #NJCD2113056, Torre Taylor, Century 21 Alliance-Moorestown. Bright MLS
- $315,0002 bd2 ba1k sqft290 Tavistock, Cherry Hill, NJ 08034For SaleMLS ID #NJCD2120710, Steven Piacquadio, Coldwell Banker Realty. Bright MLS
