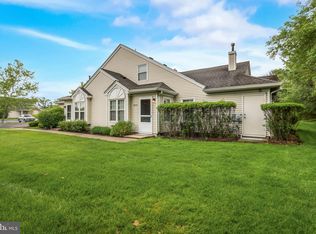
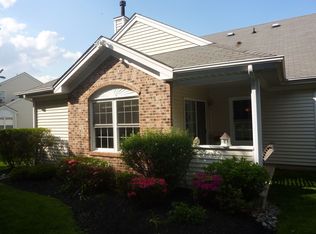
Second chances do not come along often, but here is an opportunity to make this your home. This 1-1/2 story condominium is ready to go - the interior was just freshly painted, the carpeting to the loft was just installed, the stove/oven and microwave were installed last week and everything was professionally cleaned. This is a one bedroom ranch with a loft. While the loft is not totally enclosed for privacy, it could be a great 2nd bedroom space for guests. Seller has made many updates including newer windows and an updated kitchen and bath.
Pending
$295,000
801 Ginger Ct, Mount Laurel, NJ 08054
1beds
1,133sqft
Condominium
Built in 1993
-- sqft lot
$-- Zestimate®
$260/sqft
$294/mo HOA
What's special
Updated kitchenNewer windowsProfessionally cleaned
- 70 days
- 30
- 0
Zillow last checked:
Listing updated:
Listed by:
Linda Burke 609-320-0112,
RE/MAX ONE Realty-Moorestown
Source: Bright MLS,MLS#: NJBL2113394
Facts & features
Interior
Bedrooms & bathrooms
- Bedrooms: 1
- Bathrooms: 1
- Full bathrooms: 1
- Main level bathrooms: 1
- Main level bedrooms: 1
Rooms
- Room types: Living Room, Dining Room, Primary Bedroom, Kitchen, Foyer, Sun/Florida Room, Laundry, Loft, Utility Room, Primary Bathroom
Primary bedroom
- Level: Main
- Area: 216 Square Feet
- Dimensions: 12 X 18
Primary bathroom
- Level: Main
- Area: 72 Square Feet
- Dimensions: 8 X 9
Dining room
- Level: Main
- Area: 90 Square Feet
- Dimensions: 9 X 10
Foyer
- Level: Main
- Area: 28 Square Feet
- Dimensions: 4 X 7
Kitchen
- Level: Main
- Area: 90 Square Feet
- Dimensions: 9 X 10
Laundry
- Level: Main
- Area: 15 Square Feet
- Dimensions: 3 X 5
Living room
- Level: Main
- Area: 196 Square Feet
- Dimensions: 14 X 14
Loft
- Level: Upper
- Area: 117 Square Feet
- Dimensions: 9 X 13
Other
- Level: Main
- Area: 110 Square Feet
- Dimensions: 10 X 11
Utility room
- Level: Main
- Area: 48 Square Feet
- Dimensions: 6 X 8
Heating
- Forced Air, Natural Gas
Cooling
- Central Air, Electric
Appliances
- Included: Dishwasher, Disposal, Microwave, Dryer, Refrigerator, Stainless Steel Appliance(s), Washer, Oven/Range - Electric, Gas Water Heater
- Laundry: Main Level, Laundry Room, In Unit
Features
- Eat-in Kitchen, Bathroom - Walk-In Shower, Entry Level Bedroom, Cathedral Ceiling(s)
- Flooring: Vinyl, Carpet, Engineered Wood, Wood
- Windows: Replacement
- Has basement: No
- Number of fireplaces: 1
- Fireplace features: Gas/Propane
- Common walls with other units/homes: No One Above,No One Below
Interior area
- Total structure area: 1,133
- Total interior livable area: 1,133 sqft
- Finished area above ground: 1,133
- Finished area below ground: 0
Property
Parking
- Total spaces: 20
- Parking features: Assigned, Paved, Parking Lot
- Details: Assigned Parking, Assigned Space #: 173
Accessibility
- Accessibility features: None
Features
- Levels: One and One Half
- Stories: 1.5
- Patio & porch: Patio
- Exterior features: Sidewalks, Street Lights
- Pool features: Community
Details
- Additional structures: Above Grade, Below Grade
- Parcel number: 240160000193C0069
- Zoning: RES
- Special conditions: Standard
Construction
Type & style
- Home type: Condo
- Architectural style: Ranch/Rambler,Loft
- Property subtype: Condominium
- Attached to another structure: Yes
Materials
- Vinyl Siding, Brick
- Foundation: Slab
- Roof: Pitched,Shingle
Condition
- New construction: No
- Year built: 1993
Details
- Builder model: Oxford
- Builder name: Hovnanian
Utilities & green energy
- Electric: 100 Amp Service, Circuit Breakers
- Sewer: Public Sewer
- Water: Public
- Utilities for property: Cable Connected
Community & HOA
Community
- Condo and coop fee: $294 monthly
- Senior community: Yes
- Subdivision: Holiday Village E
HOA
- Has HOA: No
- Amenities included: Pool, Tennis Court(s), Clubhouse
- Services included: Pool(s), Common Area Maintenance, Maintenance Structure, Maintenance Grounds, Snow Removal, Trash, Management, Recreation Facility
- HOA name: Holiday Village East Community Service Assoc.
Location
- Region: Mount Laurel
- Municipality: MOUNT LAUREL TWP
Financial & listing details
- Price per square foot: $260/sqft
- Tax assessed value: $120,700
- Annual tax amount: $4,056
- Date on market: 7/10/2026
- Listing agreement: Exclusive Right To Sell
- Listing terms: Cash,Conventional
- Inclusions: All Existing Appliances Being Conveyed In "as-is" Condition
- Exclusions: Personal Property
- Ownership: Fee Simple
Estimated market value
Not available
Estimated sales range
Not available
Not available
Price history
| Date | Event | Price |
|---|---|---|
| 8/13/2026 | Pending sale | $295,000$260/sqft |
Source:  Bright MLS #NJBL2113394 Report a problem Bright MLS #NJBL2113394 Report a problem | ||
| 8/10/2026 | Contingent | $295,000$260/sqft |
Source: Bright MLS #NJBL2113394 Report a problem | ||
| 7/30/2026 | Listed for sale | $295,000$260/sqft |
Source: Bright MLS #NJBL2113394 Report a problem | ||
| 7/22/2026 | Pending sale | $295,000$260/sqft |
Source: Bright MLS #NJBL2113394 Report a problem | ||
| 7/17/2026 | Contingent | $295,000$260/sqft |
Source: Bright MLS #NJBL2113394 Report a problem | ||
| 7/10/2026 | Listed for sale | $295,000$260/sqft |
Source: Bright MLS #NJBL2113394 Report a problem | ||
Public tax history
Tax history is unavailable.
Monthly payment
Est. payment
Payment breakdown
Explore the cost of this home by adjusting the details. Changes won't be saved.Climate risks
Neighborhood: 08054
Nearby schools
Schools provided by the listing agent
- District: Mount Laurel Township Public Schools
Source: Bright MLS. This data may not be complete. We recommend contacting the local school district to confirm school assignments for this home.
Similar homes
- $285,9002 bd1 ba1.1k sqft130 Birchfield Ct, Mount Laurel, NJ 08054For Sale

 MLS ID #NJBL2118514, Bob Ieradi, EXP Realty, LLC. Bright MLS
 - $250,0002 bd2 ba1.2k sqft70 Center Ln, Mount Laurel, NJ 08054For Sale
 MLS ID #NJBL2108930, Rochelle Yanchyshyn, Innovate Realty. Bright MLS
 - $299,9002 bd2 ba1.1k sqft701A Trescott Pl, Mount Laurel, NJ 08054For Sale
 MLS ID #NJBL2110956, Daniel Yasenchak, BHHS Fox & Roach-Cherry Hill. Bright MLS
 - $274,9002 bd2 ba1k sqft1305 Squirrel Rd, Marlton, NJ 08053For Sale
 MLS ID #NJBL2117990, Eugene Panaro, Panaro Realty. Bright MLS
 - $215,0002 bd2 ba1.2k sqft115 E Kings Hwy Unit 406, Maple Shade, NJ 08052For SaleMLS ID #NJBL2119354, Mary C Ryan, BHHS Fox & Roach-Cherry Hill. Bright MLS
- $299,0003 bd2 ba1k sqft171 Natalie Rd, Delran, NJ 08075For SaleMLS ID #NJBL2114884, Mr. James A Tamburro, BHHS Fox & Roach-Marlton. Bright MLS
- $245,9002 bd2 ba1k sqft27 Foxglove Dr, Riverside, NJ 08075For SaleMLS ID #NJBL2112716, Kent Pipes, Delta Real Estate. Bright MLS
- $339,0002 bd1 ba1.1k sqft23 Paul Rd, Maple Shade, NJ 08052For SaleMLS ID #NJBL2119896, Linda Burke, RE/MAX ONE Realty-Moorestown. Bright MLS
- $265,9002 bd1 ba908 sqft1205 Megans Ln, Burlington, NJ 08016For SaleMLS ID #NJBL2117746, Dave Ricigliano, Action USA Jay Robert Realtors. Bright MLS
- $265,0002 bd2 ba1k sqft9525 James St #-2b, Philadelphia, PA 19114For SaleMLS ID #PAPH2657692, Anna Rocco, RE/MAX Select Group. Bright MLS
- $243,5001 bd1 ba904 sqft202 Hunter Ct, Marlton, NJ 08053For SaleMLS ID #NJBL2119440, Andrew Herskowitz, Fireside Associates LLC. Bright MLS
- $300,0004 bd3 ba1.6k sqft1097 Corbridge Ct, Voorhees, NJ 08043For SaleMLS ID #NJCD2124964, Nikki Shah, Long & Foster Real Estate, Inc.. Bright MLS
- $339,0002 bd2 ba1.1k sqft1734 Gibson Rd, Bensalem, PA 19020For SaleMLS ID #PABU2130704, Mrs. Susie Yeager, Keller Williams Real Estate-Langhorne. Bright MLS
- $264,9002 bd2 ba812 sqft141 Ashton Ct, Mantua, NJ 08051For SaleMLS ID #NJGL2076514, Fred DiAntonio, Shore Points Realty. Bright MLS
- $289,0002 bd2 ba1.3k sqftCreek View Crossing Condominiums, Philadelphia, PA 19115For SaleMLS ID #PAPH2604576, Daniel Loza, Legal Real Estate LLC. Bright MLS
- $323,9002 bd2 ba850 sqft3622 Rayland Rd, Philadelphia, PA 19154For SaleMLS ID #PAPH2669684, Nadeem Latif, Honest Real Estate. Bright MLS
- $310,0002 bd2 ba1.3k sqft14 Cotherstone Dr, Southampton, NJ 08088For SaleMLS ID #NJBL2117998, Sue Miller, Homestead Realty Company Inc. Bright MLS
- $199,9993 bd2 ba1.1k sqftNone Available, Maple Shade, NJ 08052For SaleMLS ID #NJBL2094652, Mr. Charles Thomas, Thomas Realty Inc.. Bright MLS
- $253,0002 bd1 ba954 sqft14 Roanoke Ct, Willingboro, NJ 08046For SaleMLS ID #NJBL2118612, shawntavia Stewart, Real Broker, LLC. Bright MLS
- $355,0003 bd2 ba1.1k sqft12 Collins Ln, Maple Shade, NJ 08052For SaleMLS ID #NJBL2117266, Mr. Charles Thomas, Thomas Realty Inc.. Bright MLS
