Country Creek Condo — Move-In Ready! Welcome to the closest thing to a brand-new condo in Country Creek! This beautifully renovated First Floor two-bedroom, two-bath home has been completely redone from top to bottom with extensive upgrades throughout. As you enter, you’ll find a bright and inviting living room featuring a newer gas fireplace and sliding glass doors leading to your private patio. The completely renovated eat-in kitchen features newer stainless-steel appliances, recessed lighting, additional under- and over-cabinet lighting, a tiled backsplash, and a deep sink—perfect for both everyday living and entertaining. The home offers newer flooring and carpeting, newer light fixtures, a new HVAC system, newer hot water heater, newer washer and dryer, newer sliding glass door, and beautifully renovated bathrooms. The spacious primary bedroom features a private en-suite bathroom with shower with newer doors, along with a large walk-in closet. The second bedroom offers a generous closet and a large set of windows that provide plenty of natural light. The main hall bathroom includes a bathtub with shower and a large linen closet. This property represents a unique opportunity to own a newer condominium within the desirable Country Creek community. Conveniently located in West Deptford with easy access to major highways, transportation, shopping, dining, and the RiverWinds community. Come see this extensively renovated condo and make it your new home! Possible Capital contribution required. Easy to show....
For sale
$264,900
141 Ashton Ct, Mantua, NJ 08051
2beds
812sqft
Condominium
Built in 1984
-- sqft lot
$-- Zestimate®
$326/sqft
$364/mo HOA
What's special
Newer gas fireplaceRecessed lightingBeautifully renovated bathroomsLarge linen closetCompletely renovated eat-in kitchenNewer flooring and carpetingLarge walk-in closet
- 3 days
- 105
- 4
Zillow last checked:
Listing updated:
Listed by:
Fred DiAntonio 609-780-5355,
Shore Points Realty
Source: Bright MLS,MLS#: NJGL2076514
Facts & features
Interior
Bedrooms & bathrooms
- Bedrooms: 2
- Bathrooms: 2
- Full bathrooms: 2
- Main level bathrooms: 2
- Main level bedrooms: 2
Heating
- Forced Air, Natural Gas
Cooling
- Central Air, Electric
Appliances
- Included: Microwave, Dishwasher, Washer/Dryer Stacked, Gas Water Heater
- Laundry: Dryer In Unit, Washer In Unit, In Unit
Features
- Ceiling Fan(s), Eat-in Kitchen
- Flooring: Carpet
- Has basement: No
- Number of fireplaces: 1
- Fireplace features: Gas/Propane
Interior area
- Total structure area: 812
- Total interior livable area: 812 sqft
- Finished area above ground: 812
Property
Parking
- Parking features: Parking Lot
Accessibility
- Accessibility features: None
Features
- Levels: One
- Stories: 1
- Patio & porch: Patio
- Exterior features: Sidewalks
- Pool features: Community
Details
- Additional structures: Above Grade
- Parcel number: 200037600007C0141
- Zoning: RESIDENTIAL
- Special conditions: Standard
Construction
Type & style
- Home type: Condo
- Property subtype: Condominium
- Attached to another structure: Yes
Materials
- Frame
- Foundation: Slab
Condition
- New construction: No
- Year built: 1984
Utilities & green energy
- Sewer: Public Sewer
- Water: Public
- Utilities for property: Cable Connected, Electricity Available, Natural Gas Available
Community & HOA
Community
- Condo and coop fee: $364 monthly
- Subdivision: Country Creek
HOA
- Has HOA: Yes
- Amenities included: Clubhouse, Pool, Tennis Court(s)
- Services included: All Ground Fee, Maintenance Structure, Lawn Care Front, Lawn Care Rear, Lawn Care Side, Maintenance Grounds, Management, Pool(s), Recreation Facility
Location
- Region: Mantua
- Municipality: WEST DEPTFORD TWP
Financial & listing details
- Price per square foot: $326/sqft
- Tax assessed value: $108,800
- Annual tax amount: $3,790
- Date on market: 8/31/2026
- Listing agreement: Exclusive Right To Sell
- Inclusions: As Is Sale Furnishings And Appliances Left As Courtesy.
- Exclusions: Possible Bedroom Set
- Ownership: Condominium
Estimated market value
Not available
Estimated sales range
Not available
Not available
Price history
| Date | Event | Price |
|---|---|---|
| 8/31/2026 | Listed for sale | $264,900+82.7%$326/sqft |
Source:  Bright MLS #NJGL2076514 Report a problem Bright MLS #NJGL2076514 Report a problem | ||
| 7/1/2023 | Listing removed | -- |
Source: Bright MLS #NJGL274312 Report a problem | ||
| 4/20/2021 | Pending sale | $145,000$179/sqft |
Source: Bright MLS #NJGL274312 Report a problem | ||
Public tax history
Tax history is unavailable.
Monthly payment
Est. payment
Payment breakdown
Explore the cost of this home by adjusting the details. Changes won't be saved.Climate risks
Neighborhood: 08051
Nearby schools
Schools provided by the listing agent
- Elementary: W.deptford
- Middle: W.deptford
- High: W.deptford
- District: West Deptford Township Public Schools
Source: Bright MLS. This data may not be complete. We recommend contacting the local school district to confirm school assignments for this home.


Similar homes
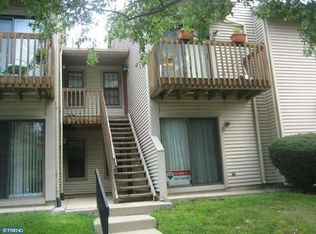
- $225,0002 bd2 ba812 sqft104 Ashton Ct Floor 2, Mantua, NJ 08051For Sale

 MLS ID #NJGL2076888, James Sullivan III, Century 21 Rauh & Johns. Bright MLS
 - $180,0002 bd1 ba760 sqft22 1st Ave, Mantua, NJ 08051For Sale
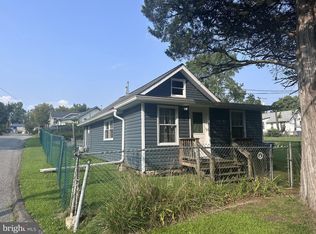 MLS ID #NJGL2077262, Joseph Battaglia, Keller Williams Prime Realty. Bright MLS
 - $275,0002 bd2 ba1.1k sqft713 Quest Ct, Mantua, NJ 08051For Sale
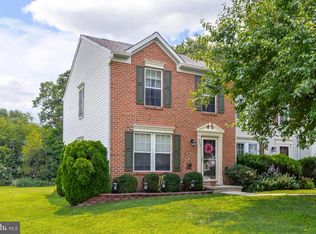 MLS ID #NJGL2077238, Ron Bruce, BHHS Fox & Roach-Mullica Hill South. Bright MLS
 - $275,0003 bd1 ba878 sqft296 Ogden Station Rd, West Deptford, NJ 08086For Sale

 MLS ID #2703589R, ANTHONY HERNANDEZ. All Jersey MLS
 - $279,9002 bd2 ba1k sqft19 W Madison St, Paulsboro, NJ 08066For SaleMLS ID #NJGL2077830, Gabrielle Abrams, Realty Mark Advantage. Bright MLS
- $245,0003 bd1 ba1k sqft462 Harrison Ave, Mantua, NJ 08051For SaleMLS ID #NJGL2076466, Rose Simila, Home and Heart Realty. Bright MLS
- $185,0002 bd2 ba1k sqft20 Maplewood Ct, Paulsboro, NJ 08066For SaleMLS ID #NJGL2077382, Marva Morris, Keller Williams Premier. Bright MLS
- $349,9003 bd1 ba1k sqft409 Mantua Blvd, Mantua, NJ 08051For SaleMLS ID #NJGL2077116, Luke Romano, Romano Realty. Bright MLS
- $225,0001 bd1 ba752 sqft555 Shetland Ct, Sewell, NJ 08080For SaleMLS ID #NJGL2077906, Antoine Williams, Tesla Realty Group LLC. Bright MLS
- $310,9003 bd1 ba1k sqft209 Main St, Mantua, NJ 08051For SaleMLS ID #NJGL2075806, Rachel Conway, Home and Heart Realty. Bright MLS
- $185,0001 bd1 ba872 sqft1077 Tristram Cir, Mantua, NJ 08051For SaleMLS ID #NJGL2076112, Samantha Sandoz, Keller Williams - Main Street. Bright MLS
- $189,9002 bd2 ba1k sqft28 Birchwood Ct, Paulsboro, NJ 08066For SaleMLS ID #NJGL2076178, Carla DiPlacido, Keller Williams Realty - Washington Township. Bright MLS
- $310,0002 bd2 ba1k sqft401 W Jersey Ave, Pitman, NJ 08071For SaleMLS ID #NJGL2077818, Denise Woerner, RE/MAX Community-Williamstown. Bright MLS
- $285,0002 bd1 ba1.1k sqft620 Oak Ave, Deptford, NJ 08096For SaleMLS ID #NJGL2077658, Jenn Birney, EXP Realty, LLC. Bright MLS
- $265,0002 bd2 ba1.1k sqft12 Harrogate Ct, Sewell, NJ 08080For SaleMLS ID #NJGL2076720, Jerry McManus, Keller Williams Realty - Washington Township. Bright MLS
- $239,9002 bd1 ba876 sqft632 1st Ave, Deptford, NJ 08096For SaleMLS ID #NJGL2077690, Kelly Howe, BHHS Fox & Roach-Washington-Gloucester. Bright MLS
- $230,0001 bd1 ba752 sqft515 Shetland Ct, Sewell, NJ 08080For SaleMLS ID #NJGL2077756, Geraldine Monti, BHHS Fox & Roach-Washington-Gloucester. Bright MLS
