Multiple offers have been received. Sellers are requesting any offers or updates by 6pm tonight, October 15th. Offers will be reviewed after 6pm and a decision will be made. New Listing! First floor, end unit - the Adams model. First floor homes do not come on the market often, so do not wait to set your appointment. This home features an updated kitchen - 42" upper cabinets, stone counters, soft close doors and drawers, stainless steel appliances and a breakfast bar with additional storage; two full updated baths - vanities, sink tops, lighting, flooring and a double shower with grab bars, pull down seat, and two shower heads in the primary bath. The heater was replaced in 2020, the water heater in 2022, the luxury vinyl laminate flooring in the kitchen in 2021, new dishwasher in 2024 and you'll find wood flooring under the carpeting in the living room, dining room and hall. There is an abundance of storage throughout - linen closet with slide out shelving in the main hall, coat closet at the entry and a full basement accessed by a staircase from the main hall. Westfield Leas is conveniently located with access from Route 130 or Meeting House Drive.
Sold for $270,000
$270,000
722 Westfield Dr, Riverton, NJ 08077
2beds
1,245sqft
Condominium
Built in 1987
-- sqft lot
$275,500 Zestimate®
$217/sqft
$2,371 Estimated rent
Home value
$275,500
$251,000 - $303,000
$2,371/mo
Zestimate® history
Owner options
List your home for rent
$2,371/mo
Rent Zestimate®
Find your next renter with Zillow Rental Manager. Plus, with online applications, you can quickly screen prospective tenants – for free.
$2,371/mo
Rent Zestimate®
Refinance and save
$1,903/mo
Est. payment
Refinancing to a lower rate could help reduce your monthly payments and save thousands over the life of the loan.
$1,903/mo
Est. payment
Explore your selling options
Work with a Zillow partner agent
Leverage their expertise and Zillow's premium Showcase listings to get your home seen by more buyers.
Get startedList with your own agent
Get your home in front of millions of buyers by listing it on Zillow.
Learn how to do itSell it yourself
Take full control of how buyers see your home on Zillow by listing For Sale by Owner (FSBO).
List your homeWhat's special
Updated kitchenFull basementTwo full updated bathsEnd unitAbundance of storageCoat closetStainless steel appliances
Zillow last checked:
Listing updated:
Listed by:
Linda Burke 609-320-0112,
RE/MAX ONE Realty-Moorestown
Bought with:
Pete Ferroni, 1752501
Century 21 Alliance-Moorestown
Source: Bright MLS,MLS#: NJBL2097400
Facts & features
Interior
Bedrooms & bathrooms
- Bedrooms: 2
- Bathrooms: 2
- Full bathrooms: 2
- Main level bathrooms: 2
- Main level bedrooms: 2
Rooms
- Room types: Living Room, Dining Room, Primary Bedroom, Bedroom 2, Kitchen, Basement, Laundry, Primary Bathroom, Full Bath
Primary bedroom
- Level: Main
- Area: 182 Square Feet
- Dimensions: 14 x 13
Bedroom 2
- Level: Main
- Area: 140 Square Feet
- Dimensions: 14 x 10
Primary bathroom
- Level: Main
- Area: 60 Square Feet
- Dimensions: 10 x 6
Basement
- Level: Lower
- Area: 620 Square Feet
- Dimensions: 31 x 20
Dining room
- Level: Main
- Area: 121 Square Feet
- Dimensions: 11 x 11
Other
- Level: Main
- Area: 60 Square Feet
- Dimensions: 10 x 6
Kitchen
- Features: Kitchen - Gas Cooking
- Level: Main
- Area: 90 Square Feet
- Dimensions: 1 X 1
Laundry
- Level: Main
- Area: 9 Square Feet
- Dimensions: 3 x 3
Living room
- Level: Main
- Area: 340 Square Feet
- Dimensions: 1 X 1
Heating
- Forced Air, Natural Gas
Cooling
- Central Air, Electric
Appliances
- Included: Dishwasher, Microwave, Water Heater, Washer/Dryer Stacked, Oven/Range - Gas, Refrigerator, Stainless Steel Appliance(s), Gas Water Heater
- Laundry: Main Level, Laundry Room, In Unit
Features
- Breakfast Area, Crown Molding, Entry Level Bedroom, Floor Plan - Traditional, Primary Bath(s), Upgraded Countertops, Dry Wall
- Flooring: Carpet, Wood, Ceramic Tile
- Windows: Window Treatments
- Basement: Full,Interior Entry,Concrete,Unfinished
- Number of fireplaces: 1
- Fireplace features: Gas/Propane
Interior area
- Total structure area: 1,245
- Total interior livable area: 1,245 sqft
- Finished area above ground: 1,245
- Finished area below ground: 0
Property
Parking
- Total spaces: 2
- Parking features: Paved, Parking Lot
Accessibility
- Accessibility features: None
Features
- Levels: One
- Stories: 1
- Exterior features: Lighting, Sidewalks, Street Lights
- Pool features: Community
Details
- Additional structures: Above Grade, Below Grade
- Parcel number: 0802202 0200004C722
- Zoning: RES
- Special conditions: Standard
Construction
Type & style
- Home type: Condo
- Architectural style: Traditional
- Property subtype: Condominium
- Attached to another structure: Yes
Materials
- Vinyl Siding
- Roof: Pitched,Shingle
Condition
- New construction: No
- Year built: 1987
Details
- Builder model: The Adams
Utilities & green energy
- Sewer: Public Sewer
- Water: Public
Community & HOA
Community
- Condo and coop fee: $396 monthly
- Senior community: Yes
- Subdivision: Westfield Leas
HOA
- Has HOA: No
- Amenities included: Pool, Clubhouse
- Services included: Pool(s), Common Area Maintenance, Maintenance Grounds, Snow Removal, Management
- HOA name: Corner Property Management
Location
- Region: Riverton
- Municipality: CINNAMINSON TWP
Financial & listing details
- Price per square foot: $217/sqft
- Tax assessed value: $108,900
- Annual tax amount: $4,147
- Date on market: 10/9/2025
- Listing agreement: Exclusive Right To Sell
- Listing terms: Cash,Conventional
- Inclusions: All Existing Appliances Being Conveyed In "as-is" Condition
- Exclusions: Personal Property
- Ownership: Condominium
Price history
| Date | Event | Price |
|---|---|---|
| 11/21/2025 | Sold | $270,000+3.9%$217/sqft |
Source:  Bright MLS #NJBL2097400 Report a problem Bright MLS #NJBL2097400 Report a problem | ||
| 10/25/2025 | Pending sale | $259,900$209/sqft |
Source: Bright MLS #NJBL2097400 Report a problem | ||
| 10/22/2025 | Contingent | $259,900$209/sqft |
Source: Bright MLS #NJBL2097400 Report a problem | ||
| 10/9/2025 | Listed for sale | $259,900$209/sqft |
Source: Bright MLS #NJBL2097400 Report a problem | ||
Public tax history
Tax history is unavailable.
Neighborhood: 08077
Nearby homes
- $236,2002 bd1 ba1.1k sqft704 Westfield Dr #704, Cinnaminson, NJ 08077Off Market
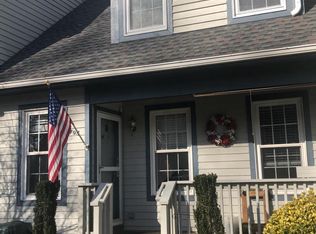
- $222,2002 bd1 ba1.1k sqft704 Westfield Dr, Riverton, NJ 08077Off Market
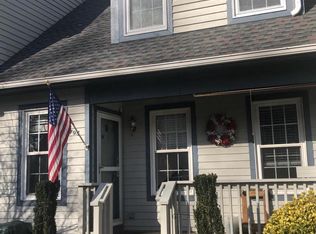
- $282,7002 bd2 ba1.6k sqft727 Westfield Dr, Riverton, NJ 08077Off Market
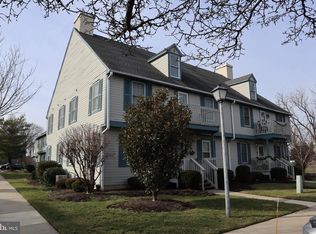
- $308,0002 bd3 ba1.4k sqft716 Westfield Dr, Riverton, NJ 08077Sold

- $247,9002 bd1 ba1.2k sqft728 Westfield Dr, Riverton, NJ 08077For Sale
- $241,100-- bd-- ba1.2k sqft706 Westfield Dr #706, Cinnaminson, NJ 08077Off Market
- $292,3002 bd2 ba1.4k sqft700 Westfield Dr #700, Cinnaminson, NJ 08077Off Market
- $267,900-- bd-- ba1.4k sqft702 Westfield Dr #702, Cinnaminson, NJ 08077Off Market
Nearby schools
GreatSchools rating
- 7/10Eleanor Rush Intermediate SchoolGrades: 3-5Distance: 0.9 mi
- 6/10Cinnaminson Middle SchoolGrades: 6-8Distance: 0.6 mi
- 6/10Cinnaminson High SchoolGrades: 9-12Distance: 1 mi
Schools provided by the listing agent
- District: Cinnaminson Township Public Schools
Source: Bright MLS. This data may not be complete. We recommend contacting the local school district to confirm school assignments for this home.
Get a cash offer in 3 minutes
Find out how much your home could sell for in as little as 3 minutes with a no-obligation cash offer.
Estimated market value
$275,500
Get a cash offer in 3 minutes
Find out how much your home could sell for in as little as 3 minutes with a no-obligation cash offer.
Estimated market value
$275,500
- New Jersey
- Burlington County
- Cinnaminson Township
- 08077
- 722 Westfield Dr
Nearby cities
Nearby zip codes
Other Cinnaminson Township Topics
- Apartments for Rent in 08077
- Houses for Sale in 08077
- Houses for Rent in 08077
- 08077 Real Estate
- Cinnaminson Township Condos
- Houses for Sale in Cinnaminson Township
- Newest Listings in Cinnaminson Township
- Cinnaminson Township Home Values
- Cinnaminson Township Real Estate Agents
- Cinnaminson Township Refinance
- Cinnaminson Township Mortgage Rates
