Welcome home to the highly desirable Westfield Leas 55+ community in Cinnaminson. This beautifully maintained first-floor condo offers 2 bedrooms, 2.5 bathrooms, hardwood floors, and a finished basement with a large storage room. Step inside and enjoy the bright and spacious living room featuring a cozy gas fireplace, along with a dining area perfect for everyday living and entertaining guests. The welcoming front porch provides the ideal spot to relax and enjoy your morning coffee. The updated kitchen features white cabinetry, quartz countertops, tile backsplash, double sink, recessed lighting, and a thoughtfully designed workspace. The primary bathroom was tastefully renovated a few years ago. Additional updates include a gas hot water heater (2022) and new gas heater and A/C condenser (2025). Convenient first-floor laundry with washer and dryer included. Community amenities include a pool and clubhouse. Conveniently located near shopping, restaurants, and major roadways, this home offers comfort, convenience, and low-maintenance living at its best.
Sold for $308,000
$308,000
716 Westfield Dr, Riverton, NJ 08077
2beds
1,494sqft
Condominium
Built in 1987
-- sqft lot
$308,100 Zestimate®
$206/sqft
$2,812 Estimated rent
Home value
$308,100
$283,000 - $333,000
$2,812/mo
Zestimate® history
Owner options
List your home for rent
$2,812/mo
Rent Zestimate®
Find your next renter with Zillow Rental Manager. Plus, with online applications, you can quickly screen prospective tenants – for free.
$2,812/mo
Rent Zestimate®
Refinance and save
$2,171/mo
Est. payment
Refinancing to a lower rate could help reduce your monthly payments and save thousands over the life of the loan.
$2,171/mo
Est. payment
Explore your selling options
Work with a Zillow partner agent
Leverage their expertise and Zillow's premium Showcase listings to get your home seen by more buyers.
Get startedList with your own agent
Get your home in front of millions of buyers by listing it on Zillow.
Learn how to do itSell it yourself
Take full control of how buyers see your home on Zillow by listing For Sale by Owner (FSBO).
List your homeWhat's special
Cozy gas fireplaceUpdated kitchenRecessed lightingDouble sinkHardwood floorsWelcoming front porchThoughtfully designed workspace
Zillow last checked:
Listing updated:
Listed by:
Michael Thornton 856-607-5089,
BHHS Fox & Roach-Mt Laurel
Bought with:
Pat Lewis, 1328463
Honest Real Estate
Source: Bright MLS,MLS#: NJBL2112372
Facts & features
Interior
Bedrooms & bathrooms
- Bedrooms: 2
- Bathrooms: 3
- Full bathrooms: 2
- 1/2 bathrooms: 1
- Main level bathrooms: 2
- Main level bedrooms: 2
Rooms
- Room types: Living Room, Dining Room, Primary Bedroom, Bedroom 2, Kitchen, Basement, Storage Room
Primary bedroom
- Features: Ceiling Fan(s), Flooring - HardWood, Window Treatments, Attached Bathroom
- Level: Main
- Area: 182 Square Feet
- Dimensions: 13 X 14
Bedroom 2
- Features: Walk-In Closet(s), Flooring - HardWood, Ceiling Fan(s), Attached Bathroom
- Level: Main
- Area: 140 Square Feet
- Dimensions: 14 X 10
Basement
- Level: Lower
Dining room
- Features: Flooring - HardWood, Chair Rail
- Level: Main
- Area: 176 Square Feet
- Dimensions: 11 X 16
Kitchen
- Features: Built-in Features, Countertop(s) - Quartz, Double Sink, Flooring - HardWood, Eat-in Kitchen, Kitchen - Gas Cooking, Recessed Lighting
- Level: Main
- Area: 170 Square Feet
- Dimensions: 17 X 10
Living room
- Features: Fireplace - Gas, Flooring - HardWood
- Level: Main
- Area: 280 Square Feet
- Dimensions: 20 X 14
Storage room
- Level: Lower
Heating
- Forced Air, Natural Gas
Cooling
- Central Air, Ceiling Fan(s), Electric
Appliances
- Included: Microwave, Dishwasher, Disposal, Dryer, Washer, Refrigerator, Oven/Range - Gas, Gas Water Heater
- Laundry: Main Level, In Unit
Features
- Bathroom - Stall Shower, Bathroom - Tub Shower, Breakfast Area, Ceiling Fan(s), Cedar Closet(s), Chair Railings, Dining Area, Open Floorplan, Eat-in Kitchen, Primary Bath(s), Recessed Lighting, Upgraded Countertops, Walk-In Closet(s), Dry Wall
- Flooring: Hardwood, Wood
- Windows: Window Treatments
- Basement: Full,Interior Entry,Partially Finished,Shelving
- Number of fireplaces: 1
- Fireplace features: Gas/Propane, Mantel(s)
Interior area
- Total structure area: 1,494
- Total interior livable area: 1,494 sqft
- Finished area above ground: 1,494
- Finished area below ground: 0
Property
Parking
- Parking features: On Street, Parking Lot
- Has uncovered spaces: Yes
Accessibility
- Accessibility features: None
Features
- Levels: One
- Stories: 1
- Patio & porch: Porch
- Exterior features: Lighting, Sidewalks, Street Lights
- Pool features: Community
Details
- Additional structures: Above Grade, Below Grade
- Parcel number: 0802202 0200001C716
- Zoning: CONDO
- Special conditions: Standard
Construction
Type & style
- Home type: Condo
- Architectural style: Traditional
- Property subtype: Condominium
- Attached to another structure: Yes
Materials
- Frame
- Roof: Pitched,Shingle
Condition
- Excellent
- New construction: No
- Year built: 1987
Utilities & green energy
- Sewer: Public Sewer
- Water: Public
Community & HOA
Community
- Features: Pool
- Security: Carbon Monoxide Detector(s), Smoke Detector(s)
- Condo and coop fee: $470 monthly
- Senior community: Yes
- Subdivision: Westfield Leas
HOA
- Has HOA: No
- Amenities included: Clubhouse, Pool, Party Room
- Services included: Maintenance Structure, Maintenance Grounds, Snow Removal, Trash, Pool(s), Common Area Maintenance
- HOA name: Corner Property Management
Location
- Region: Riverton
- Municipality: CINNAMINSON TWP
Financial & listing details
- Price per square foot: $206/sqft
- Tax assessed value: $129,100
- Annual tax amount: $5,133
- Date on market: 5/22/2026
- Listing agreement: Exclusive Right To Sell
- Listing terms: Conventional,Cash,FHA,VA Loan
- Inclusions: Washer, Dryer, Refrigerator, Blinds And Window Treatments.
- Exclusions: Personal Property
- Ownership: Condominium
Price history
| Date | Event | Price |
|---|---|---|
| 7/2/2026 | Sold | $308,000+4.4%$206/sqft |
Source:  Bright MLS #NJBL2112372 Report a problem Bright MLS #NJBL2112372 Report a problem | ||
| 6/4/2026 | Pending sale | $294,900$197/sqft |
Source: Bright MLS #NJBL2112372 Report a problem | ||
| 6/1/2026 | Contingent | $294,900$197/sqft |
Source: Bright MLS #NJBL2112372 Report a problem | ||
| 5/22/2026 | Listed for sale | $294,900$197/sqft |
Source: Bright MLS #NJBL2112372 Report a problem | ||
Public tax history
Tax history is unavailable.
Neighborhood: 08077
Nearby homes
- $292,3002 bd2 ba1.4k sqft700 Westfield Dr #700, Cinnaminson, NJ 08077Off Market
- $222,2002 bd1 ba1.1k sqft704 Westfield Dr, Riverton, NJ 08077Off Market
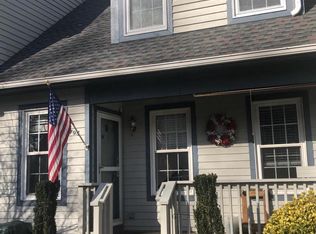
- $236,2002 bd1 ba1.1k sqft704 Westfield Dr #704, Cinnaminson, NJ 08077Off Market
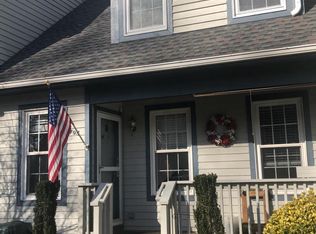
- $258,0002 bd1 ba1.2k sqft712 Westfield Dr, Cinnaminson, NJ 08077Off Market
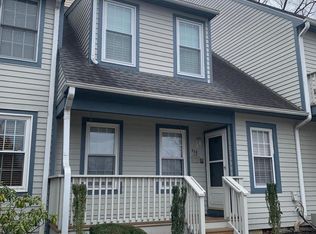
- $241,100-- bd-- ba1.2k sqft706 Westfield Dr #706, Cinnaminson, NJ 08077Off Market
- $267,900-- bd-- ba1.4k sqft702 Westfield Dr #702, Cinnaminson, NJ 08077Off Market
- $232,5002 bd2 ba1.6k sqft710 Westfield Dr, Riverton, NJ 08077Sold
- $270,0002 bd2 ba1.2k sqft722 Westfield Dr, Riverton, NJ 08077Sold
Nearby schools
GreatSchools rating
- 7/10Eleanor Rush Intermediate SchoolGrades: 3-5Distance: 0.9 mi
- 6/10Cinnaminson Middle SchoolGrades: 6-8Distance: 0.6 mi
- 6/10Cinnaminson High SchoolGrades: 9-12Distance: 1 mi
Schools provided by the listing agent
- High: Cinnaminson H.s.
- District: Cinnaminson Township Public Schools
Source: Bright MLS. This data may not be complete. We recommend contacting the local school district to confirm school assignments for this home.
Get a cash offer in 3 minutes
Find out how much your home could sell for in as little as 3 minutes with a no-obligation cash offer.
Estimated market value
$308,100
Get a cash offer in 3 minutes
Find out how much your home could sell for in as little as 3 minutes with a no-obligation cash offer.
Estimated market value
$308,100
- New Jersey
- Burlington County
- Cinnaminson Township
- 08077
- 716 Westfield Dr
Nearby cities
Nearby zip codes
Other Cinnaminson Township Topics
- Apartments for Rent in 08077
- Houses for Sale in 08077
- Houses for Rent in 08077
- 08077 Real Estate
- Cinnaminson Township Condos
- Houses for Sale in Cinnaminson Township
- Newest Listings in Cinnaminson Township
- Cinnaminson Township Home Values
- Cinnaminson Township Real Estate Agents
- Cinnaminson Township Refinance
- Cinnaminson Township Mortgage Rates
