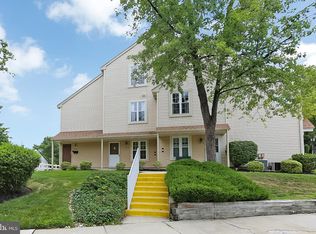
Come and see this ready to go unit in an active adult community. Beautiful, move-in ready in Renaissance Club! Well maintained upper 2 bedroom unit. Brand new carpeting and freshly painted throughout. Spacious living room with sliding doors to balcony. Dining room has a pass thru window and chandelier. Kitchen has full appliance package, pantry, and breakfast bar. Primary bedroom with large walk-in closet and pull down steps to the attic. Primary bathroom is a walk-in shower with large vanity. 2nd bedroom has a full bath with tub and glass doors. Extra wide sliding door to extra wide with full daytime sunlight. Balcony has a generous sized storage closet. Come and see this ready to go unit in and active adult community. Schedule your appointment today!
For sale
Price cut: $4.9K (7/16)
$245,000
116 Thornwood Dr, Mount Laurel, NJ 08054
2beds
1,140sqft
:
Get pre-qualified$2,107/mo
Condominium
Built in 1989
-- sqft lot
$248,000 Zestimate®
$215/sqft
$367/mo HOA
What's special
Brand new carpetingFreshly painted throughout
- 139 days |
- 661 |
- 13 |
Zillow last checked:
Listing updated:
Listed by:
Anthony Balboni, Sr. 856-824-1000,
Key Properties Real Estate
Source: Bright MLS,MLS#: NJBL2107408
Facts & features
Interior
Bedrooms & bathrooms
- Bedrooms: 2
- Bathrooms: 2
- Full bathrooms: 2
- Main level bathrooms: 2
- Main level bedrooms: 2
Basement
- Area: 0
Heating
- Forced Air, Natural Gas
Cooling
- Central Air, Electric
Appliances
- Included: Microwave, Refrigerator, Cooktop, Washer, Water Heater, Dryer, Gas Water Heater
- Laundry: Washer In Unit, Has Laundry, Dryer In Unit, In Unit
Features
- Soaking Tub, Breakfast Area, Built-in Features, Ceiling Fan(s), Combination Dining/Living, Dining Area, Open Floorplan, Kitchen - Table Space, Walk-In Closet(s), Cathedral Ceiling(s), Vaulted Ceiling(s)
- Flooring: Carpet
- Doors: Sliding Glass
- Windows: Double Pane Windows
- Has basement: No
- Has fireplace: No
- Common walls with other units/homes: 2+ Common Walls,No One Above
Interior area
- Total structure area: 1,140
- Total interior livable area: 1,140 sqft
- Finished area above ground: 1,140
- Finished area below ground: 0
Property
Parking
- Parking features: Permit Included, Assigned, Parking Lot
- Details: Assigned Parking
Accessibility
- Accessibility features: None
Features
- Levels: One
- Stories: 1
- Pool features: Community
Lot
- Features: Middle Of Block
Details
- Additional structures: Above Grade, Below Grade
- Parcel number: 2400301 1900001C0116
- Zoning: RES
- Special conditions: Standard
Construction
Type & style
- Home type: Condo
- Property subtype: Condominium
- Attached to another structure: Yes
Materials
- Vinyl Siding
- Roof: Asphalt
Condition
- Very Good,Excellent
- New construction: No
- Year built: 1989
Utilities & green energy
- Electric: Circuit Breakers
- Sewer: Public Sewer
- Water: Public
- Utilities for property: Natural Gas Available, Electricity Available, Cable Available, Cable Connected, Sewer Available, Water Available
Community & HOA
Community
- Condo and coop fee: $367 monthly
- Senior community: Yes
- Subdivision: Renaissance Club
HOA
- Has HOA: No
Location
- Region: Mount Laurel
- Municipality: MOUNT LAUREL TWP
Financial & listing details
- Price per square foot: $215/sqft
- Tax assessed value: $100,000
- Annual tax amount: $3,361
- Date on market: 3/26/2026
- Listing agreement: Exclusive Right To Sell
- Inclusions: Washer Dryer Refrigerator Dishwasher Microwave Gas Range
- Ownership: Fee Simple
Estimated market value
$248,000
$236,000 - $260,000
$2,150/mo
Price history
| Date | Event | Price |
|---|---|---|
| 7/16/2026 | Price change | $245,000-2%$215/sqft |
Source:  Bright MLS #NJBL2107408 Report a problem Bright MLS #NJBL2107408 Report a problem | ||
| 6/27/2026 | Listed for sale | $249,900$219/sqft |
Source: Bright MLS #NJBL2107408 Report a problem | ||
| 6/3/2026 | Contingent | $249,900$219/sqft |
Source: Bright MLS #NJBL2107408 Report a problem | ||
| 3/26/2026 | Listed for sale | $249,900$219/sqft |
Source: Bright MLS #NJBL2107408 Report a problem | ||
Public tax history
Tax history is unavailable.
Monthly payment
Est. payment
Payment breakdown
Explore the cost of this home by adjusting the details. Changes won't be saved.Climate risks
Neighborhood: 08054
Nearby schools
GreatSchools rating
- 5/10Fleetwood Elementary SchoolGrades: PK-4Distance: 0.7 mi
- 6/10T E Harrington Middle SchoolGrades: 7-8Distance: 2.9 mi
- 5/10Lenape High SchoolGrades: 9-12Distance: 3.7 mi
Schools provided by the listing agent
- District: Mount Laurel Township Public Schools
Source: Bright MLS. This data may not be complete. We recommend contacting the local school district to confirm school assignments for this home.
- $220,0002 bd2 ba1.1k sqft104 Thornwood Dr, Mount Laurel, NJ 08054Sold
- $190,000-- bd-- ba696 sqft558A Thornwood Dr #558, Mount Laurel, NJ 08054Off Market
- $80,000-- bd-- ba744 sqft561B Thornwood Dr #561, Mount Laurel, NJ 08054Sold
- $195,5001 bd1 ba700 sqft559 Thornwood Dr, Mount Laurel, NJ 08054Off Market
- $216,100-- bd-- ba888 sqft556A Thornwood Dr #556, Mount Laurel, NJ 08054Off Market
- $205,1002 bd1 ba936 sqft555B Thornwood Dr #555, Mount Laurel, NJ 08054Off Market
- $192,3002 bd1 ba864 sqft557B Thornwood Dr #557, Mount Laurel, NJ 08054Off Market
- $239,5002 bd1 ba936 sqft557B Thornwood Dr, Mount Laurel, NJ 08054Off Market
A local agent can set up tours, give advice and negotiate with sellers.
A local lender can help you make sure your offer is ready when you are.
Similar homes
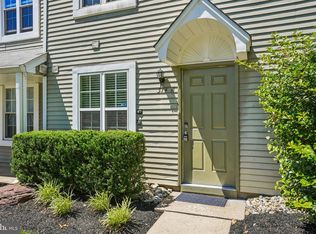
- $269,9002 bd2 ba1k sqft314A Mitten Ln #A, Mount Laurel, NJ 08054For Sale
 MLS ID #NJBL2114982, Bonnie Kulesa, Weichert Realtors-Cherry Hill. Bright MLS
 - $285,0002 bd2 ba1k sqft3102 Limestone Way, Mount Laurel, NJ 08054For Sale
 MLS ID #NJBL2118136, Nikki Shah, Long & Foster Real Estate, Inc.. Bright MLS
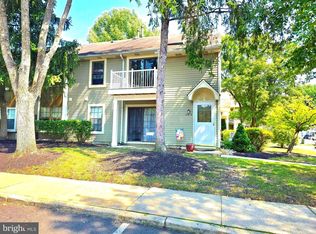
 - $259,0002 bd1 ba984 sqft186 Collin Ct #B, Mount Laurel, NJ 08054For Sale
 MLS ID #NJBL2117032, Ines De La Cruz, EXP Realty, LLC. Bright MLS
 - $250,0002 bd2 ba1.2k sqft70 Center Ln, Mount Laurel, NJ 08054For Sale
 MLS ID #NJBL2108930, Rochelle Yanchyshyn, Innovate Realty. Bright MLS
 - $299,9002 bd2 ba1.1k sqft701A Trescott Pl, Mount Laurel, NJ 08054For SaleMLS ID #NJBL2110956, Daniel Yasenchak, BHHS Fox & Roach-Cherry Hill. Bright MLS
- $295,0003 bd3 ba1.2k sqft352 Willow Turn Turn #B, Mount Laurel, NJ 08054For Sale
 MLS ID #2617853R, MERLIN THOMPSON. All Jersey MLS
 - $279,9992 bd2 ba1.4k sqft2604 Auburn Ct, Mount Laurel, NJ 08054For SaleMLS ID #NJBL2114796, Michael Brown, RE/MAX ONE Realty-Moorestown. Bright MLS
- $295,0003 bd3 ba1.2k sqft352 Willow Turn, Mount Laurel, NJ 08054For SaleMLS ID #NJBL2114626, Merlin Thompson, Fathom Realty NJ, LLC. Bright MLS
- $245,9002 bd2 ba1k sqft27 Foxglove Dr, Riverside, NJ 08075For SaleMLS ID #NJBL2112716, Kent Pipes, Delta Real Estate. Bright MLS
- $240,0002 bd2 ba899 sqft614 Augusta Cir, Mount Laurel, NJ 08054For SaleMLS ID #NJBL2103336, Cathy Hartman, Better Homes and Gardens Real Estate Maturo. Bright MLS
- $319,0002 bd2 ba1.1k sqft133 Chalkboard Ct, Moorestown, NJ 08057For SaleMLS ID #NJBL2118286, Ian Rossman, EXP Realty, LLC. Bright MLS
- $284,9002 bd2 ba1k sqft1305 Squirrel Rd, Marlton, NJ 08053For SaleMLS ID #NJBL2117990, Eugene Panaro, Panaro Realty. Bright MLS
- $274,9002 bd1 ba908 sqft1205 Megans Ln, Burlington, NJ 08016For SaleMLS ID #NJBL2117746, Dave Ricigliano, Action USA Jay Robert Realtors. Bright MLS
- $298,0001 bd1 ba1.1k sqftNone Available, Mount Laurel, NJ 08054For SaleMLS ID #NJBL2107702, Rochelle Yanchyshyn, Innovate Realty. Bright MLS
- $360,0003 bd3 ba1.3k sqft128 Kettlebrook Dr, Mount Laurel, NJ 08054For SaleMLS ID #NJBL2115184, Chris Twardy, BHHS Fox & Roach-Mt Laurel. Bright MLS
- $225,0002 bd1 ba1.1k sqft54 Foxglove Dr, Riverside, NJ 08075For SaleMLS ID #NJBL2109832, Jenifer Raffa, Sabal Real Estate. Bright MLS
- $255,0002 bd2 ba1.1k sqft83 Bonnie Gellman Ct #D83, Philadelphia, PA 19114For SaleMLS ID #PAPH2645442, Sharon Little, Keller Williams Real Estate-Langhorne. Bright MLS
- $229,0002 bd2 ba1.3k sqft1475-1475 Mount Holly Rd, Beverly, NJ 08010For SaleMLS ID #NJBL2117938, Nancy Anderson, RE/MAX World Class Realty. Bright MLS
- $255,9002 bd2 ba1.2k sqft2015 Welsh Rd #-c35, Philadelphia, PA 19115For SaleMLS ID #PAPH2645286, Dolores Defreitas, BHHS Fox & Roach-Mt Laurel. Bright MLS
- $209,9003 bd2 ba1.1k sqftNone Available, Maple Shade, NJ 08052For SaleMLS ID #NJBL2094652, Mr. Charles Thomas, Thomas Realty Inc.. Bright MLS
