Skip main navigation
Sold for $405,000
  • $405,000

    506 Transom Way, Sneads Ferry, NC 28460

    3beds
    2,232sqft
    Single Family Residence
    Built in 2021
    0.41 Acres Lot
    $406,500 Zestimate®
    $181/sqft
    $2,371 Estimated rent

    Home value

    $406,500

    $374,000 - $443,000

    $2,371/mo

    Zestimate® history
    Loading
    Loading...

    Owner options

    List your home for rent

    $2,371/mo

    Rent Zestimate®

    Find your next renter with Zillow Rental Manager. Plus, with online applications, you can quickly screen prospective tenants – for free.

    Learn more

    $2,371/mo

    Rent Zestimate®

    Refinance and save

    $2,908/mo

    Est. payment

    Refinancing to a lower rate could help reduce your monthly payments and save thousands over the life of the loan.

    See today's rates

    $2,908/mo

    Est. payment

    Explore your selling options

    Work with a Zillow partner agent

    Leverage their expertise and Zillow's premium Showcase listings to get your home seen by more buyers.

    Get started

    List with your own agent

    Get your home in front of millions of buyers by listing it on Zillow.

    Learn how to do it

    Sell it yourself

    Take full control of how buyers see your home on Zillow by listing For Sale by Owner (FSBO).

    List your home

    What's special

    Natural lightBackyard oasisLarge islandGranite countertopsStainless appliancesMaster walk-in closetShed for more storage
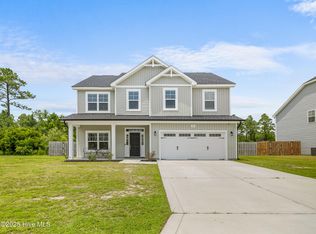
    Seller is now offering 5k towards buyers closing cost and there is an assumable VA loan at 2.88 percent ,certain qualifications apply*** !! This is a beautifully updated 4 bedroom( optional 5 bedroom)/bonus room/2.5 bathroom/2 car garage (with epoxy floor )home resting on a private mature treelined fenced in backyard!! Step inside to be inspired and blown away by the attention to detail in each room( the wallpaper is even peel/stick so super versatile ). The lovely foyer provides access to the flex room with walk in closet, guest bathroom, and then leads you into the one main living room. This is complete with a charming fireplace and built in shelving, accented with just the right amount of natural light. Then head through the eat in dining area to the show stopping kitchen - offering granite countertops, a large island, pantry, stainless appliances, water softener system, and additional storage as well. Head upstairs to find 3 perfectly sized guest bedrooms, laundry room, a full guest bath, and lastly the master retreat accompanied with a master walk-in closet and full bath. All that is left is to head out to the backyard oasis, it includes a covered extended back patio and a shed for more storage!! The community also has a pool just a few steps from the home and within 5 mins you could be at the beach/Camp Lejeune/shopping/eating at a local restaurants!!

    Zillow last checked:

    Listing updated:

    Listed by:

    Realist Homes 910-333-2247,

    Keller Williams Transition

    Bought with:

    Atlantic Edge Partners

    Intracoastal Realty Corp

    Source: Hive MLS,MLS#: 100520738MLS LogoOriginating MLS: Jacksonville Board of Realtors

    Facts & features

    Interior

    Bedrooms & bathrooms
    • Bedrooms: 3
    • Bathrooms: 3
    • Full bathrooms: 2
    • 1/2 bathrooms: 1
    Rooms
    • Room types: Dining Room
    Primary bedroom
    • Level: Primary Living Area
    Dining room
    • Features: Formal
    Heating
    • Heat Pump, Electric
    Cooling
    • Heat Pump
    Features
    • Walk-in Closet(s), Ceiling Fan(s), Blinds/Shades, Walk-In Closet(s)
    Interior area
    • Total structure area: 2,232
    • Total interior livable area: 2,232 sqft

    Property

    Parking
    • Total spaces: 2
    • Parking features: On Site, Paved
    • Garage spaces: 2
    Features
    • Levels: Two
    • Stories: 2
    • Patio & porch: Covered, Patio
    • Fencing: Full,Back Yard,Wood
    Lot
    • Size: 0.41 Acres
    Details
    • Parcel number: 747d248
    • Zoning: R-15
    • Special conditions: Standard

    Construction

    Type & style
    • Home type: SingleFamily
    • Property subtype: Single Family Residence
    Materials
    • Vinyl Siding
    • Foundation: Slab
    • Roof: Shingle
    Condition
    • New construction: No
    • Year built: 2021

    Utilities & green energy

    • Sewer: Public Sewer
    • Water: Public
    • Utilities for property: Sewer Available, Water Available

    Community & HOA

    Community
    • Subdivision: Oyster Landing
    HOA
    • Has HOA: Yes
    • Amenities included: Clubhouse, Pool, Maintenance Common Areas, Maintenance Grounds
    • HOA fee: $480 annually
    • HOA name: CEPCO
    • HOA phone: 910-395-1500
    Location
    • Region: Sneads Ferry

    Financial & listing details

    • Price per square foot: $181/sqft
    • Tax assessed value: $281,684
    • Annual tax amount: $1,845
    • Date on market: 9/1/2025
    • Cumulative days on market: 71 days
    • Listing agreement: Exclusive Right To Sell
    • Listing terms: Cash,Conventional,FHA,USDA Loan,VA Loan
    • Road surface type: Paved

    Price history

    DateEventPrice
    11/11/2025Sold$405,000-1.1%$181/sqft
    Source: Hive MLS #100520738 Report a problem
    10/20/2025Pending sale$409,500$183/sqft
    Source: Hive MLS #100520738 Report a problem
    10/10/2025Price change$409,500+0.6%$183/sqft
    Source: Hive MLS #100520738 Report a problem
    10/2/2025Price change$407,000-0.6%$182/sqft
    Source: Hive MLS #100520738 Report a problem
    9/24/2025Price change$409,500-0.8%$183/sqft
    Source: Hive MLS #100520738 Report a problem
    9/4/2025Price change$413,000-0.7%$185/sqft
    Source: Hive MLS #100520738 Report a problem
    8/24/2025Listed for sale$416,000$186/sqft
    Source: Hive MLS #100520738 Report a problem
    8/8/2025Pending sale$416,000$186/sqft
    Source: Hive MLS #100520738 Report a problem
    8/8/2025Listed for sale$416,000$186/sqft
    Source: Hive MLS #100520738 Report a problem
    8/4/2025Pending sale$416,000$186/sqft
    Source: Hive MLS #100520738 Report a problem
    7/30/2025Listing removed$2,295$1/sqft
    Source: Zillow Rentals Report a problem
    7/23/2025Listed for sale$416,000+43.7%$186/sqft
    Source: Hive MLS #100520738 Report a problem
    7/19/2025Price change$2,295-4.4%$1/sqft
    Source: Zillow Rentals Report a problem
    7/1/2025Price change$2,400-3.8%$1/sqft
    Source: Zillow Rentals Report a problem
    6/18/2025Price change$2,495-4%$1/sqft
    Source: Zillow Rentals Report a problem
    6/13/2025Listed for rent$2,600$1/sqft
    Source: Hive MLS #100513451 Report a problem
    8/26/2021Sold$289,561$130/sqft
    Source: Hive MLS #100256099 Report a problem

    Public tax history

    YearProperty taxesTax assessment
    2025$1,845 $281,684
    2024$1,845 $281,684
    2023$1,845 0%$281,684
    2022$1,845 +554.3%$281,684 +604.2%
    2021$282 $40,000
    Find assessor info on the county website

    Neighborhood: 28460

    Nearby schools

    GreatSchools rating
    Schools provided by the listing agent
    • Elementary: Dixon
    • Middle: Dixon
    • High: Dixon

    Source: Hive MLS. This data may not be complete. We recommend contacting the local school district to confirm school assignments for this home.

    Get a cash offer in 3 minutes
    Find out how much your home could sell for in as little as 3 minutes with a no-obligation cash offer.
    Estimated market value
    $406,500
    Get a cash offer in 3 minutes
    Find out how much your home could sell for in as little as 3 minutes with a no-obligation cash offer.
    Estimated market value
    $406,500