Skip main navigation
Sold for $1,587,777
  • Listing Provided by: Redfin
    Bought with: Coldwell Banker Realty
    $1,587,777

    506 Via Juarez, San Clemente, CA 92673

    3beds
    1,938sqft
    Single Family Residence
    Built in 1978
    7,790 Square Feet Lot
    $1,586,000 Zestimate®
    $819/sqft
    $5,888 Estimated rent

    Home value

    $1,586,000

    $1.46M - $1.71M

    $5,888/mo

    Zestimate® history
    Loading
    Loading...

    Owner options

    List your home for rent

    $5,888/mo

    Rent Zestimate®

    Find your next renter with Zillow Rental Manager. Plus, with online applications, you can quickly screen prospective tenants – for free.

    Learn more

    $5,888/mo

    Rent Zestimate®

    Refinance and save

    $10,260/mo

    Est. payment

    Refinancing to a lower rate could help reduce your monthly payments and save thousands over the life of the loan.

    See today's rates

    $10,260/mo

    Est. payment

    Explore your selling options

    Work with a Zillow partner agent

    Leverage their expertise and Zillow's premium Showcase listings to get your home seen by more buyers.

    Get started

    List with your own agent

    Get your home in front of millions of buyers by listing it on Zillow.

    Learn how to do it

    Sell it yourself

    Take full control of how buyers see your home on Zillow by listing For Sale by Owner (FSBO).

    List your home

    What's special

    Inviting fireplaceGated front porchSpa-like ensuite bathroomCrisp white cabinetrySoaring ceilingsOpen floor planFormal dining room
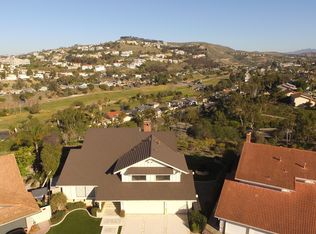
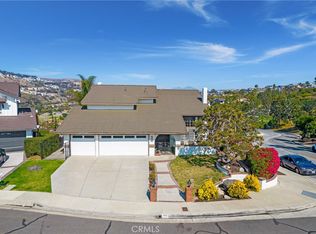
    Single-story home entirely remodeled four years ago, ideally located on a quiet cul-de-sac in the highly desirable Coast District of San Clemente. You are welcomed by a grassy front yard, large driveway, and gated front porch. Step inside to a bright, open living area with soaring ceilings and sliding glass doors that open to the outdoor patio—perfect for entertaining and filling the home with natural light. The inviting fireplace and ceiling fan provide comfort and seamlessly connect the living space to the bright, open kitchen. The chef’s kitchen features stainless steel appliances, crisp white cabinetry, a large eat-in bar, and windows showcasing beautiful views. The open floor plan continues into the formal dining room, creating an ideal layout for gatherings. The primary suite is a true retreat with double-door entry, soaring ceilings, fresh carpet, large view windows, and a ceiling fan. The spa-like ensuite bathroom offers dual sinks, a glass-enclosed shower, and a soaking tub. Secondary bedrooms are bright, spacious, and thoughtfully designed. This home boasts exceptional energy efficiency with a Tesla solar roof and two Powerwalls, operating as a virtual power plant that sells excess electricity back to PG&E, generating approximately $100–$200 per month. The roof underlayment was replaced three years ago prior to the solar installation, and PG&E recognizes this home as one of the most energy-efficient in their service area. Additional features include double-pane energy-efficient windows throughout. The backyard is a private oasis with a built-in barbecue, outdoor bar with sink, in-ground sprinkler system, and integrated sound system for the patio. Updated, move-in ready, and truly exceptional—come see this gorgeous home today.

    Zillow last checked:

    Listing updated:

    Listing Provided by:

    Ginger Huetsch DRE #01901143 949-874-5225,

    Redfin

    Bought with:

    Michael Boyd, DRE #01191278

    Coldwell Banker Realty

    Source: CRMLS,MLS#: OC25282236MLS LogoOriginating MLS: California Regional MLS

    Facts & features

    Interior

    Bedrooms & bathrooms
    • Bedrooms: 3
    • Bathrooms: 2
    • Full bathrooms: 2
    • Main level bathrooms: 2
    • Main level bedrooms: 3
    Primary bedroom
    • Features: Main Level Primary
    Bedroom
    • Features: All Bedrooms Down
    Bedroom
    • Features: Bedroom on Main Level
    Bathroom
    • Features: Bathroom Exhaust Fan, Bathtub, Closet, Dual Sinks, Full Bath on Main Level, Low Flow Plumbing Fixtures, Multiple Shower Heads, Separate Shower, Tub Shower, Walk-In Shower
    Family room
    • Features: Separate Family Room
    Kitchen
    • Features: Granite Counters, Kitchen Island, Kitchen/Family Room Combo, Remodeled, Self-closing Cabinet Doors, Self-closing Drawers, Updated Kitchen
    Heating
    • Central, Natural Gas
    Cooling
    • None
    Appliances
    • Included: Built-In Range, Barbecue, Convection Oven, Dishwasher, Disposal, Gas Water Heater, Microwave, Self Cleaning Oven, Water To Refrigerator
    • Laundry: Washer Hookup, Electric Dryer Hookup, Gas Dryer Hookup, Laundry Room
    Features
    • Beamed Ceilings, Wet Bar, Built-in Features, Ceiling Fan(s), Granite Counters, High Ceilings, Open Floorplan, Pantry, Pull Down Attic Stairs, Recessed Lighting, Storage, Sunken Living Room, Unfurnished, Wired for Sound, All Bedrooms Down, Attic, Bedroom on Main Level, Main Level Primary
    • Flooring: Tile
    • Has fireplace: Yes
    • Fireplace features: Family Room, Gas, Living Room, Wood Burning
    • Common walls with other units/homes: No Common Walls
    Interior area
    • Total interior livable area: 1,938 sqft

    Property

    Parking
    • Total spaces: 5
    • Parking features: Direct Access, Garage, On Site, Private
    • Attached garage spaces: 2
    • Uncovered spaces: 3
    Features
    • Levels: One
    • Stories: 1
    • Entry location: front
    • Exterior features: Brick Driveway
    • Pool features: None
    • Spa features: None
    • Fencing: Fair Condition
    • Has view: Yes
    • View description: Golf Course, Ocean, Panoramic, Trees/Woods
    • Has water view: Yes
    • Water view: Ocean
    Lot
    • Size: 7,790 sqft
    • Features: Cul-De-Sac, Yard
    Details
    • Parcel number: 68020105
    • Special conditions: Standard

    Construction

    Type & style
    • Home type: SingleFamily
    • Property subtype: Single Family Residence
    Materials
    • Roof: Shingle
    Condition
    • New construction: No
    • Year built: 1978

    Utilities & green energy

    • Sewer: Sewer Tap Paid
    • Water: Public

    Community & neighborhood

    Community
    • Community features: Curbs, Dog Park, Foothills, Hiking, Park, Storm Drain(s), Street Lights, Suburban, Sidewalks
    Location
    • Region: San Clemente
    • Subdivision: Eagles Ridge (Er)

    HOA & financial

    HOA
    • Has HOA: Yes
    • HOA fee: $280 monthly
    • Amenities included: Dog Park, Maintenance Grounds
    • Association name: The Coast
    • Association phone: 949-492-9552

    Other

    Other facts
    • Listing terms: Cash,Cash to New Loan,Conventional

    Price history

    DateEventPrice
    2/17/2026Sold$1,587,777-0.7%$819/sqft
    Source: CRMLS #OC25282236 Report a problem
    1/18/2026Contingent$1,599,000$825/sqft
    Source: CRMLS #OC25282236 Report a problem
    1/3/2026Listed for sale$1,599,000+77.7%$825/sqft
    Source: CRMLS #OC25282236 Report a problem
    6/12/2020Sold$900,000+30.4%$464/sqft
    Source: Public Record Report a problem
    6/5/2014Sold$690,000-1.4%$356/sqft
    Source: Public Record Report a problem
    5/6/2014Pending sale$699,900$361/sqft
    Source: Harcourts Prime Properties #OC14087804 Report a problem
    4/30/2014Listed for sale$699,900+395.8%$361/sqft
    Source: Harcourts Prime Properties #OC14087804 Report a problem
    11/25/2013Sold$141,175$73/sqft
    Source: Public Record Report a problem

    Public tax history

    YearProperty taxesTax assessment
    2025$9,948 +1.7%$984,280 +2%
    2024$9,782 +2.2%$964,981 +2%
    2023$9,576 +1.9%$946,060 +2%
    2022$9,393 +2%$927,510 +2%
    2021$9,212 +18.6%$909,324 +17.6%
    2020$7,770 $773,416 +2%
    2019$7,770 +2%$758,251 +2%
    2018$7,616 +4%$743,384 +2%
    2017$7,321 $728,808 +2%
    2016$7,321 +2%$714,518 +1.5%
    2015$7,180 +8.8%$703,786 +8.3%
    2014$6,600 $650,000 +20.4%
    2013-- $540,000
    2012-- $540,000
    2011-- $540,000 -3.3%
    2010-- $558,493 -0.2%
    2009-- $559,821 +4%
    2008-- $538,084
    2007-- $538,084 +2%
    2006-- $527,534 +2%
    2005-- $517,191 +42.8%
    2004-- $362,141 +1.9%
    2003-- $355,504 +2%
    2002-- $348,534 +2%
    2001$3,504 -6.4%$341,700 -4.5%
    2000$3,745 $357,934

    Find assessor info on the county website

    Neighborhood: 92673

    Nearby schools

    GreatSchools rating
    Schools provided by the listing agent
    • High: San Clemente

    Source: CRMLS. This data may not be complete. We recommend contacting the local school district to confirm school assignments for this home.

    Get a cash offer in 3 minutes
    Find out how much your home could sell for in as little as 3 minutes with a no-obligation cash offer.
    Estimated market value
    $1,586,000
    Get a cash offer in 3 minutes
    Find out how much your home could sell for in as little as 3 minutes with a no-obligation cash offer.
    Estimated market value
    $1,586,000