**Stunning Home with Prime Location, Spacious Layout & Backyard Oasis**
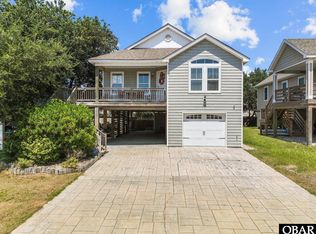
Nestled in a highly sought-after area, this meticulously maintained home offers a perfect blend of quality construction, modern amenities, and a prime location. Built in 2013, this property has been thoughtfully cared for, offering a comfortable and inviting atmosphere from the moment you arrive.
**Curb Appeal & Privacy**
The home boasts fantastic curb appeal, framed by mature live oaks that provide shade and privacy, creating an inviting and peaceful setting. Enjoy relaxing on the front porch surrounded by natural beauty and tranquility.
**Gourmet Kitchen & Open Living Area**
Step inside to discover a bright, open floor plan with high ceilings and bamboo flooring throughout. The spacious kitchen is a chef’s dream, featuring sleek granite countertops, stainless steel appliances, and plenty of cabinet space for storage. The kitchen seamlessly connects to the living and dining areas, providing the perfect space for entertaining and family gatherings.
**Generous Bedrooms & Bathrooms**
The top level of the home includes three well-appointed bedrooms and two full baths, including a master suite with ample closet space and a spa-like ensuite bath.
**Versatile Ground-Level Living Space**
The ground level of the home offers a versatile in-law suite or additional living space, ideal for guests or extended family. This area includes a large open room that can be used as a living area, plus an extra room perfect for an office, hobby space, or a day bed.
**Hurricane-Proof & Energy Efficient**
Designed for peace of mind, the home features impact windows and hurricane shutters to keep your family safe. The exterior is beautifully landscaped, and the backyard is fully fenced with an irrigation system to ensure your lawn stays lush and green.
**Private Backyard Oasis**
Step into your private backyard retreat, complete with a fire pit, flagstone patio, ample seating, and a brand new hot tub, creating the ultimate outdoor space for relaxation and entertainment. A storage shed provides convenient space for all your tools and equipment.
**Prime Location & Outdoor Recreation**
Situated just a short distance from the Bay Drive bike path, this home offers easy access to scenic sunset strolls along Kitty Hawk Bay. Enjoy miles of bike and walking trails, and take advantage of the nearby boat ramp and piers for water access and stunning sunset views. The beach and local shops are just a few minutes away, providing the ideal balance of seclusion and convenience.
With ample living space, a beautifully landscaped yard, and an unbeatable location, this home offers everything you need to enjoy coastal living at its finest. Don't miss your chance to own this exceptional property!
Sold for $622,500
Zillow last checked:
Listing updated:
Bought with:
Bucky Harrison, 236016
Beach Realty & Construction-KH
Source: OBAR,MLS#: 127616
Price history
| Date | Event | Price |
|---|---|---|
| 1/17/2025 | Sold | $622,500-1%$363/sqft |
Source:  OBAR #127616 Report a problem OBAR #127616 Report a problem | ||
| 12/3/2024 | Contingent | $629,000$367/sqft |
Source: OBAR #127616 Report a problem | ||
| 12/2/2024 | Listed for sale | $629,000-3.2%$367/sqft |
Source: OBAR #127616 Report a problem | ||
| 10/12/2024 | Listing removed | $650,000-6.5%$379/sqft |
Source: OBAR #127032 Report a problem | ||
| 10/4/2024 | Price change | $695,000-4.1%$405/sqft |
Source: OBAR #127032 Report a problem | ||
| 9/23/2024 | Listed for sale | $725,000+16.9%$423/sqft |
Source: OBAR #127032 Report a problem | ||
| 2/25/2022 | Sold | $620,000+3.5%$362/sqft |
Source: OBAR #117616 Report a problem | ||
| 2/15/2022 | Contingent | $599,000$349/sqft |
Source: OBAR #117616 Report a problem | ||
| 2/12/2022 | Listed for sale | $599,000$349/sqft |
Source: OBAR #117616 Report a problem | ||
Nearby homes
- $622,5003 bd2 ba1.7k sqft506 W Aycock St, Kill Devil Hills, NC 27948Sold

- $731,9003 bd3 ba1.7k sqft510 W Aycock St, Kill Devil Hills, NC 27948Off Market
- $600,1003 bd3 ba1.7k sqft502 W Aycock St, Kill Devil Hills, NC 27948Off Market
- $580,0003 bd3 ba1.7k sqft514 W Aycock St #27-28, Kill Devil Hills, NC 27948Sold


Get pre-qualified for a loan
At Zillow Home Loans, we can pre-qualify you in as little as 5 minutes with no impact to your credit score.An equal housing lender. NMLS #10287.
Sell for more on Zillow
Get a Zillow Showcase℠ listing at no additional cost and you could sell for .
$631,300
2% more
+$12,626
With Zillow Showcase(estimated)
$643,926
