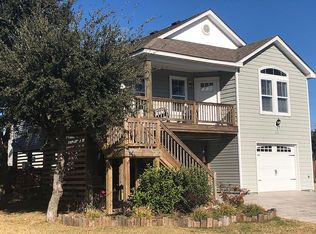
MOTIVATED SELLERS! This property is conveniently located just half a block away from the sound and within an X flood zone, which means that you won't have to worry about costly flood insurance expenses. Inside, the house showcases an open floor plan and Luxury Vinyl Plank (LVP). The kitchen boasts granite counters, all newer appliances, and the central island provides ample space for added seating. The spacious living area consists of a generous dining space and a cozy great room featuring a gas fireplace for added warmth and ambiance. Throughout the open concept upper living area, and the bedrooms, you'll appreciate the airy atmosphere created by the high ceilings and natural light. The Primary en suite boasts a large bedroom with walk-in closet and private bathroom.
Moving to the lower level, you'll discover an additional living area that expands the available space, along with a convenient half bath and an office room with new LVP floors – a perfect setup for working from home. The carport offers a dry entry, allowing you to access the house without worrying about the weather. Additionally, an outdoor shower is available to rinse off after outdoor activities.
The property's assets include a garage, a valuable addition, especially in this area. Beyond the house, the backyard stands out with its considerable size and 10×10 deck, providing ample outdoor space for various activities. The backyard is also fenced, enhancing privacy and security. With its well maintained turnkey condition and strategic location in proximity to various amenities in Kill Devil Hills, this property offers a highly appealing residential opportunity.
Sold for $580,000
$580,000
514 W Aycock St #27-28, Kill Devil Hills, NC 27948
3beds
1,736sqft
Single Family Residence, Residential
Built in 2010
4,791 Square Feet Lot
$588,300 Zestimate®
$334/sqft
$2,941 Estimated rent
Home value
$588,300
$529,000 - $653,000
$2,941/mo
Zestimate® history
Owner options
List your home for rent
$2,941/mo
Rent Zestimate®
Find your next renter with Zillow Rental Manager. Plus, with online applications, you can quickly screen prospective tenants – for free.
$2,941/mo
Rent Zestimate®
Refinance and save
$3,401/mo
Est. payment
Refinancing to a lower rate could help reduce your monthly payments and save thousands over the life of the loan.
$3,401/mo
Est. payment
Explore your selling options
Work with a Zillow partner agent
Leverage their expertise and Zillow's premium Showcase listings to get your home seen by more buyers.
Get startedList with your own agent
Get your home in front of millions of buyers by listing it on Zillow.
Learn how to do itSell it yourself
Take full control of how buyers see your home on Zillow by listing For Sale by Owner (FSBO).
List your homeWhat's special
Gas fireplaceHigh ceilingsNatural lightOffice roomCentral islandGranite countersOpen floor plan
Zillow last checked:
Listing updated:
Listed by:
The Myatt Group Team,
Keller Williams - Outer Banks,
Terry Blocher 252-207-3677,
Keller Williams - Outer Banks
Bought with:
Bucky Harrison, 236016
Beach Realty & Construction-KH
Source: OBAR,MLS#: 127936
Facts & features
Interior
Bedrooms & bathrooms
- Bedrooms: 3
- Bathrooms: 3
- Full bathrooms: 2
- Partial bathrooms: 1
Rooms
- Room types: Game Room, Office
Heating
- Heat Pump
Cooling
- Heat Pump
Appliances
- Included: 2nd Refrigerator, Dryer, Dishwasher, Microwave, Refrigerator, Range/Oven
Features
- Pantry, Walk-In Closet(s)
- Flooring: Ceramic Tile, Hardwood
Interior area
- Total structure area: 1,736
- Total interior livable area: 1,736 sqft
Property
Parking
- Total spaces: 1
- Parking features: Off Street, Paved
- Attached garage spaces: 1
- Has carport: Yes
- Details: Garage: 1 Car, Attached, Carport
Features
- Waterfront features: None
- Frontage length: Street Frontage: 50
Lot
- Size: 4,791 Square Feet
- Dimensions: 50 x 100
- Features: Level
Details
- Zoning: RL
Construction
Type & style
- Home type: SingleFamily
- Architectural style: Beach Box,Coastal
- Property subtype: Single Family Residence, Residential
Materials
- Frame, Wood Siding, Vinyl
- Foundation: Pillar/Post/Pier
- Roof: Asphalt
Condition
- Year built: 2010
Details
- Builder name: Doug Burlage
Utilities & green energy
- Sewer: Septic Tank
- Water: Public
Community & HOA
Community
- Subdivision: Va Dare Shores
Location
- Region: Kill Devil Hills
Financial & listing details
- Price per square foot: $334/sqft
- Annual tax amount: $2,790
- Date on market: 1/16/2025
- Cumulative days on market: 4 days
- Listing agreement: Exclusive Right To Sell
- Listing terms: Conventional
- Ownership: Owned More than 12 Months
- Road surface type: Paved
Price history
| Date | Event | Price |
|---|---|---|
| 3/4/2025 | Sold | $580,000+6.4%$334/sqft |
Source:  OBAR #127936 Report a problem OBAR #127936 Report a problem | ||
| 1/20/2025 | Contingent | $545,000$314/sqft |
Source: OBAR #127936 Report a problem | ||
| 1/16/2025 | Listed for sale | $545,000$314/sqft |
Source: OBAR #127936 Report a problem | ||
Public tax history
Tax history is unavailable.
Neighborhood: 27948
Nearby homes
- $580,0003 bd3 ba1.7k sqft514 W Aycock St, Kill Devil Hills, NC 27948Sold
- $734,4003 bd3 ba1.7k sqft510 W Aycock St, Kill Devil Hills, NC 27948Off Market
- $676,6003 bd2 ba2.1k sqft518 W Aycock St, Kill Devil Hills, NC 27948Off Market
- $622,5003 bd3 ba1.7k sqft506 W Aycock St LOT 23&24, Kill Devil Hills, NC 27948Sold

- $622,5003 bd2 ba1.7k sqft506 W Aycock St, Kill Devil Hills, NC 27948Sold
- $653,4003 bd3 ba2.1k sqft522 W Aycock St, Kill Devil Hills, NC 27948Off Market
- $619,5003 bd3 ba2.1k sqft513 W Walker St, Kill Devil Hills, NC 27948Off Market
- $251,3004 bd3 ba1.8k sqft519 W Walker St, Kill devil hills, NC 27948Off Market
Nearby schools
GreatSchools rating
- 6/10Nags Head Elementary SchoolGrades: PK-5Distance: 5.3 mi
- 9/10First Flight Middle SchoolGrades: 6-8Distance: 2.8 mi
- 7/10First Flight High SchoolGrades: 9-12Distance: 2.5 mi


Get pre-qualified for a loan
At Zillow Home Loans, we can pre-qualify you in as little as 5 minutes with no impact to your credit score.An equal housing lender. NMLS #10287.
Sell for more on Zillow
Get a Zillow Showcase℠ listing at no additional cost and you could sell for .
$588,300
2% more
+$11,766
With Zillow Showcase(estimated)
$600,066
- North Carolina
- Dare County
- Kill Devil Hills
- 27948
- 514 W Aycock St Unit 27-28
Nearby cities
Nearby zip codes
Other Kill Devil Hills Topics
- Apartments for Rent in 27948
- Houses for Sale in 27948
- Houses for Rent in 27948
- 27948 Real Estate
- Kill Devil Hills Condos
- Houses for Sale in Kill Devil Hills
- Newest Listings in Kill Devil Hills
- Kill Devil Hills Home Values
- Kill Devil Hills Real Estate Agents
- Kill Devil Hills Refinance
- Kill Devil Hills Mortgage Rates
