Skip main navigation
Sold for $960,000
  • Listed by: Coldwell Banker Realty • Timothy Komlos • Contact: 626-430-8480
    Bought with: Coldwell Banker Realty
    $960,000

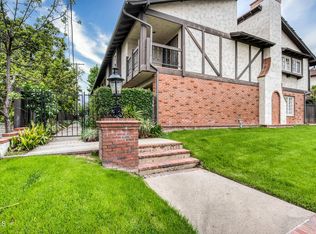
    506 W Sierra Madre Blvd APT C, Sierra Madre, CA 91024

    2beds
    1,650sqft
    Townhouse
    Built in 1980
    0.55 Acres Lot
    $989,300 Zestimate®
    $582/sqft
    $4,158 Estimated rent

    Home value

    $989,300

    $920,000 - $1.07M

    $4,158/mo

    Zestimate® history
    Loading
    Loading...

    Owner options

    List your home for rent

    $4,158/mo

    Rent Zestimate®

    Find your next renter with Zillow Rental Manager. Plus, with online applications, you can quickly screen prospective tenants – for free.

    Learn more

    $4,158/mo

    Rent Zestimate®

    Refinance and save

    $6,804/mo

    Est. payment

    Refinancing to a lower rate could help reduce your monthly payments and save thousands over the life of the loan.

    See today's rates

    $6,804/mo

    Est. payment

    Explore your selling options

    Work with a Zillow partner agent

    Leverage their expertise and Zillow's premium Showcase listings to get your home seen by more buyers.

    Get started

    List with your own agent

    Get your home in front of millions of buyers by listing it on Zillow.

    Learn how to do it

    Sell it yourself

    Take full control of how buyers see your home on Zillow by listing For Sale by Owner (FSBO).

    List your home

    What's special

    Nestled in the heart of Sierra Madre — “The Village of the Foothills” — this beautifully updated 1,650 square-foot townhome offers a peaceful setting and effortless move-in appeal. Step through elegant double doors into a welcoming living room featuring engineered hardwood floors, crown molding, recessed lighting, and a cozy fireplace — perfect for relaxing or entertaining. The light and bright kitchen boasts crisp white cabinets, quartz countertops, and sleek stainless steel appliances, thoughtfully designed to meet the needs of today’s homeowner. Adjacent to the kitchen is the dining area, complete with a dry bar and additional storage. Both the kitchen and dining area open onto the rear private patio via a sliding glass door and a separate French door, offering seamless indoor/outdoor flow for entertaining or dining al fresco. Beyond the rear patio is the finished two-car garage with epoxy flooring. Downstairs, you'll also find an updated powder room and dual coat closets. Upstairs are two spacious bedrooms, each with its own renovated ensuite bath, newer carpeting, generously sized closets, and plantation shutters for added charm and privacy. The expansive primary suite includes a versatile flex space ideal for a home office or fitness area, as well as a private balcony with tranquil skyline and treetop views. Separating the two suites is the convenient upstairs laundry and built-in storage, completing the home's functionality. Located just moments from Sierra Madre’s beloved shops, cafes, parks, and hiking trails, this exceptional townhome blends comfort, style, and location — a truly special place to call home that is not to be missed!

    Zillow last checked:

    Listing updated:

    Listed by:

    Timothy Komlos DRE #01949074 626-430-8480,

    Coldwell Banker Realty

    Bought with:

    Matty Hurtado, DRE #01207955

    Coldwell Banker Realty

    Source: CRMLS,MLS#: AR25259672MLS LogoOriginating MLS: California Regional MLS

    Facts & features

    Interior

    Bedrooms & bathrooms
    • Bedrooms: 2
    • Bathrooms: 3
    • Full bathrooms: 2
    • 1/2 bathrooms: 1
    • Main level bathrooms: 1
    Rooms
    • Room types: Bedroom, Kitchen, Living Room, Primary Bathroom, Primary Bedroom, Other, Dining Room
    Primary bedroom
    • Features: Primary Suite
    Primary bedroom
    • Features: Multiple Primary Suites
    Bedroom
    • Features: All Bedrooms Up
    Bathroom
    • Features: Bathroom Exhaust Fan, Bathtub, Closet, Dual Sinks, Enclosed Toilet, Quartz Counters, Remodeled, Separate Shower, Tub Shower, Upgraded
    Kitchen
    • Features: Quartz Counters, Remodeled, Updated Kitchen
    Other
    • Features: Walk-In Closet(s)
    Heating
    • Central, Fireplace(s)
    Cooling
    • Central Air
    Appliances
    • Included: Dryer, Washer
    • Laundry: Electric Dryer Hookup, Gas Dryer Hookup, Inside, Laundry Closet, Upper Level
    Features
    • Built-in Features, Balcony, Ceiling Fan(s), Dry Bar, Separate/Formal Dining Room, Quartz Counters, Recessed Lighting, All Bedrooms Up, Multiple Primary Suites, Primary Suite, Walk-In Closet(s)
    • Flooring: Wood
    • Doors: Double Door Entry, French Doors, Mirrored Closet Door(s), Sliding Doors
    • Windows: Custom Covering(s), Plantation Shutters
    • Has fireplace: Yes
    • Fireplace features: Gas, Living Room, Primary Bedroom
    • Common walls with other units/homes: Item2CommonWalls,No One Above,No One Below
    Interior area
    • Total interior livable area: 1,650 sqft

    Property

    Parking
    • Total spaces: 2
    • Parking features: Assigned, Direct Access, Door-Single, Garage, Garage Door Opener, Garage Faces Rear
    • Attached garage spaces: 2
    Accessibility
    • Accessibility features: None
    Features
    • Levels: Two
    • Stories: 2
    • Entry location: First Level
    • Patio & porch: Concrete, Enclosed, Front Porch, Patio, Porch
    • Pool features: None
    • Spa features: None
    • Fencing: Good Condition,Wood
    • Has view: Yes
    • View description: City Lights, Mountain(s), Trees/Woods
    Lot
    • Size: 0.55 Acres
    • Features: Item610UnitsAcre, Landscaped
    Details
    • Parcel number: 5768022035
    • Special conditions: Standard

    Construction

    Type & style
    • Home type: Townhouse
    • Architectural style: Tudor
    • Property subtype: Townhouse
    • Attached to another structure: Yes
    Materials
    • Foundation: Slab
    Condition
    • Turnkey
    • New construction: No
    • Year built: 1980

    Utilities & green energy

    • Sewer: Public Sewer
    • Water: Public
    • Utilities for property: Cable Connected, Electricity Connected, Natural Gas Connected, Phone Available, Sewer Connected, Water Connected

    Community & HOA

    Community
    • Features: Biking, Curbs, Foothills, Golf, Gutter(s), Hiking, Mountainous, Park, Storm Drain(s), Street Lights, Suburban, Sidewalks
    • Security: Carbon Monoxide Detector(s), Smoke Detector(s)
    HOA
    • Has HOA: Yes
    • Amenities included: Maintenance Grounds, Insurance, Trash, Water
    • Services included: Earthquake Insurance, Sewer
    • HOA fee: $572 monthly
    • HOA name: Park Place
    • HOA phone: 626-355-5305
    Location
    • Region: Sierra Madre

    Financial & listing details

    • Price per square foot: $582/sqft
    • Tax assessed value: $864,051
    • Date on market: 11/14/2025
    • Cumulative days on market: 92 days
    • Listing terms: Cash,Cash to New Loan
    • Road surface type: Paved

    Price history

    DateEventPrice
    2/20/2026Sold$960,000-1.8%$582/sqft
    Source: CRMLS #AR25259672 Report a problem
    2/3/2026Pending sale$978,000$593/sqft
    Source: CRMLS #AR25259672 Report a problem
    1/18/2026Contingent$978,000$593/sqft
    Source: CRMLS #AR25259672 Report a problem
    11/14/2025Listed for sale$978,000-0.7%$593/sqft
    Source: CRMLS #AR25259672 Report a problem
    8/1/2023Sold$985,000+9.6%$597/sqft
    Source: Public Record Report a problem
    7/25/2023Pending sale$899,000$545/sqft
    Source: Pasadena Foothills MLS #P1-14089 Report a problem
    7/4/2023Contingent$899,000$545/sqft
    Source: Pasadena Foothills MLS #P1-14089 Report a problem
    6/23/2023Listed for sale$899,000+8.2%$545/sqft
    Source: Pasadena Foothills MLS #P1-14089 Report a problem
    8/19/2022Sold$830,500-6.7%$503/sqft
    Source: Public Record Report a problem
    10/29/2021Sold$890,000+11.5%$539/sqft
    Source: Public Record Report a problem
    10/15/2021Pending sale$798,000$484/sqft
    Source: CRMLS #AR21220029 Report a problem
    10/4/2021Listed for sale$798,000+49%$484/sqft
    Source: CRMLS #AR21220029 Report a problem
    9/7/2018Listing removed$3,000$2/sqft
    Source: Coldwell Banker Residential Brokerage - Arcadia #AR18188069 Report a problem
    8/22/2018Price change$3,000-14.3%$2/sqft
    Source: Coldwell Banker Residential Brokerage - Arcadia #AR18188069 Report a problem
    8/3/2018Listed for rent$3,500$2/sqft
    Source: Coldwell Banker Arcadia #AR18188069 Report a problem
    2/27/2013Sold$535,500-6.9%$325/sqft
    Source: Public Record Report a problem
    5/7/2008Sold$575,000$348/sqft
    Source: Public Record Report a problem

    Public tax history

    YearProperty taxesTax assessment
    2026-- $864,051 +2%
    2025$9,901 +2.9%$847,110 +2%
    2024$9,620 -0.5%$830,500
    2023$9,669 -5.7%$830,500 -6.7%
    2022$10,257 +49%$890,000 +46.1%
    2021$6,886 +4.1%$609,203 +1%
    2020$6,612 $602,958 +2%
    2019$6,612 -1.9%$591,136 +2%
    2018$6,740 $579,546 +2%
    2017$6,740 +1%$568,184 +2%
    2016$6,672 +2.8%$557,044 +1.5%
    2015$6,489 +3.8%$548,677 +2%
    2014$6,252 $537,930 +4.5%
    2012-- $514,800
    2011-- $514,800
    2010-- $514,800
    2009-- $514,800 +505.2%
    2008-- $85,060 +2%
    2007-- $83,393 +2%
    2006-- $81,759
    2005-- $81,759 +4%
    2004-- $78,586 +1.9%
    2003-- $77,146 +2%
    2002-- $75,634 +4%
    2000-- $72,699
    Find assessor info on the county website

    Neighborhood: 91024

    Nearby schools

    GreatSchools rating
    Get a cash offer in 3 minutes
    Find out how much your home could sell for in as little as 3 minutes with a no-obligation cash offer.
    Estimated market value
    $989,300
    Get a cash offer in 3 minutes
    Find out how much your home could sell for in as little as 3 minutes with a no-obligation cash offer.
    Estimated market value
    $989,300