Skip main navigation
Sold for $900,000
  • Listed by: Coldwell Banker Realty • Barbara Lyle • Contact: 626-233-7010
    Bought with: COMPASS
    $900,000

    506 W Sierra Madre Blvd, Sierra Madre, CA 91024

    2beds
    1,650sqft
    Townhouse
    Built in 1980
    0.55 Acres Lot
    $928,400 Zestimate®
    $545/sqft
    $3,996 Estimated rent

    Home value

    $928,400

    $863,000 - $1.00M

    $3,996/mo

    Zestimate® history
    Loading
    Loading...

    Owner options

    List your home for rent

    $3,996/mo

    Rent Zestimate®

    Find your next renter with Zillow Rental Manager. Plus, with online applications, you can quickly screen prospective tenants – for free.

    Learn more

    $3,996/mo

    Rent Zestimate®

    Refinance and save

    $6,365/mo

    Est. payment

    Refinancing to a lower rate could help reduce your monthly payments and save thousands over the life of the loan.

    See today's rates

    $6,365/mo

    Est. payment

    Explore your selling options

    Work with a Zillow partner agent

    Leverage their expertise and Zillow's premium Showcase listings to get your home seen by more buyers.

    Get started

    List with your own agent

    Get your home in front of millions of buyers by listing it on Zillow.

    Learn how to do it

    Sell it yourself

    Take full control of how buyers see your home on Zillow by listing For Sale by Owner (FSBO).

    List your home

    What's special

    Fireplace and balconyPrivate patioNorth mountain viewsTree-top viewsSitting areaBuilt in bar areaFormal dining area
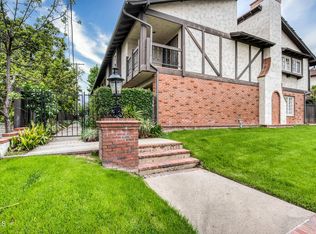
    Spacious 2 bed, 2.5 bath End-Unit Townhome Park Avenue off the Boulevard, one of only eight units in a very peaceful and desirable location. Featuring 1650 sq. ft. living space, facing South, double-door entry, living room with fireplace and view of garden patio, formal dining area with built in wet bar, adjacent to kitchen with built-ins, both opening to another private patio between house and 2-car garage which is an extension to the home lending itself to indoor/outdoor living/entertaining. Brand new central air and heat system! The primary bedroom is massive. including a sitting area, fireplace and balcony for morning coffee, reading, etc. with tree-top views, and a bathroom with dual-sink vanity, large walk-in closet and walk-in shower. The second primary bedroom has north mountain views and bathroom with a tub. Laundry closet conveniently located upstairs along with plenty of cabinets for linens and storage. Located walking distance to Sierra Madre's downtown shopping district, restaurants, theater and park to enjoy summer Concerts in the Park. Close to hiking trails, Hastings Ranch shopping, Metro Gold Line, Old Town Pasadena, freeway access & public/private Schools.

    Zillow last checked:

    Listing updated:

    Listed by:

    Barbara Lyle DRE #01237757 626-233-7010,

    Coldwell Banker Realty

    Bought with:

    Kristine Mathison, DRE #01444096

    COMPASS

    Source: CRMLS,MLS#: AR25077099MLS LogoOriginating MLS: California Regional MLS

    Facts & features

    Interior

    Bedrooms & bathrooms
    • Bedrooms: 2
    • Bathrooms: 3
    • Full bathrooms: 1
    • 3/4 bathrooms: 1
    • 1/2 bathrooms: 1
    • Main level bathrooms: 1
    Rooms
    • Room types: Bedroom, Entry/Foyer, Kitchen, Living Room, Primary Bedroom, Other, Dining Room
    Primary bedroom
    • Features: Primary Suite
    Primary bedroom
    • Features: Multiple Primary Suites
    Bedroom
    • Features: All Bedrooms Up
    Bathroom
    • Features: Bathroom Exhaust Fan, Bathtub, Dual Sinks, Enclosed Toilet, Separate Shower, Tile Counters, Walk-In Shower
    Other
    • Features: Dressing Area
    Other
    • Features: Walk-In Closet(s)
    Heating
    • Central
    Cooling
    • Central Air
    Appliances
    • Included: Double Oven, Electric Cooktop, Water Heater
    • Laundry: Laundry Closet
    Features
    • Wet Bar, Built-in Features, Balcony, Ceiling Fan(s), Separate/Formal Dining Room, Storage, Bar, All Bedrooms Up, Dressing Area, Multiple Primary Suites, Primary Suite, Walk-In Closet(s)
    • Flooring: Laminate, Tile
    • Has fireplace: Yes
    • Fireplace features: Gas, Primary Bedroom
    • Common walls with other units/homes: 1 Common Wall,End Unit,No One Above,No One Below
    Interior area
    • Total interior livable area: 1,650 sqft

    Property

    Parking
    • Total spaces: 2
    • Parking features: Door-Multi, Garage, Guest, Garage Faces Rear
    • Attached garage spaces: 2
    Features
    • Levels: Two
    • Stories: 2
    • Entry location: resi
    • Patio & porch: Concrete, Deck, Enclosed, Open, Patio
    • Pool features: None
    • Spa features: None
    • Has view: Yes
    • View description: Mountain(s), Trees/Woods
    Lot
    • Size: 0.55 Acres
    • Dimensions: 118 x 207
    • Features: 6-10 Units/Acre
    Details
    • Parcel number: 5768022036
    • Special conditions: Trust

    Construction

    Type & style
    • Home type: Townhouse
    • Architectural style: Tudor
    • Property subtype: Townhouse
    • Attached to another structure: Yes
    Materials
    • Foundation: Concrete Perimeter
    Condition
    • Turnkey
    • New construction: No
    • Year built: 1980

    Utilities & green energy

    • Sewer: Public Sewer
    • Water: Public
    • Utilities for property: Natural Gas Connected, Sewer Connected, Water Connected

    Community & HOA

    Community
    • Features: Biking, Curbs, Foothills, Hiking, Park, Street Lights, Suburban, Sidewalks
    • Security: Smoke Detector(s)
    HOA
    • Has HOA: Yes
    • Amenities included: Maintenance Grounds, Insurance, Pet Restrictions, Trash
    • Services included: Sewer
    • HOA fee: $572 monthly
    • HOA name: Park Place
    • HOA phone: 626-355-5305
    Location
    • Region: Sierra Madre

    Financial & listing details

    • Price per square foot: $545/sqft
    • Tax assessed value: $918,000
    • Date on market: 4/26/2025
    • Cumulative days on market: 38 days
    • Listing terms: Cash,Cash to New Loan,Conventional,FHA

    Price history

    DateEventPrice
    6/30/2025Sold$900,000+0.2%$545/sqft
    Source: CRMLS #AR25077099 Report a problem
    6/19/2025Pending sale$898,000$544/sqft
    Source: CRMLS #AR25077099 Report a problem
    6/5/2025Price change$898,000-3.2%$544/sqft
    Source: CRMLS #AR25077099 Report a problem
    5/27/2025Price change$928,000-2.1%$562/sqft
    Source: CRMLS #AR25077099 Report a problem
    5/20/2025Listed for sale$948,000+35.4%$575/sqft
    Source: CRMLS #AR25077099 Report a problem
    1/16/2020Sold$700,000$424/sqft
    Source: Public Record Report a problem

    Public tax history

    YearProperty taxesTax assessment
    2026-- $918,000 +19.9%
    2025$10,495 +20.3%$765,548 +2%
    2024$8,726 +0.6%$750,538 +2%
    2023$8,675 +3.6%$735,822 +2%
    2022$8,375 +4.2%$721,395 +2%
    2021$8,034 +3.9%$707,251 +10.9%
    2020$7,728 +9.6%$637,500 +333.7%
    2019$7,052 +289.9%$146,981 +2%
    2018$1,809 $144,100 +2%
    2017$1,809 +1.1%$141,275 +2%
    2016$1,789 +3.8%$138,506 +1.5%
    2015$1,724 +3.4%$136,426 +2%
    2014$1,667 $133,755 +2.5%
    2012-- $130,542 +2%
    2011-- $127,983 +0.8%
    2010-- $127,028 -0.2%
    2009-- $127,330 +2%
    2008-- $124,835 +2%
    2007-- $122,388 +2%
    2006-- $119,989
    2005-- $119,989 +4%
    2004-- $115,331 +1.9%
    2003-- $113,218 +2%
    2002-- $110,999 +4%
    2000-- $106,691
    Find assessor info on the county website

    Neighborhood: 91024

    Nearby schools

    GreatSchools rating
    Get a cash offer in 3 minutes
    Find out how much your home could sell for in as little as 3 minutes with a no-obligation cash offer.
    Estimated market value
    $928,400
    Get a cash offer in 3 minutes
    Find out how much your home could sell for in as little as 3 minutes with a no-obligation cash offer.
    Estimated market value
    $928,400