MULTIPLE OFFERS - FINAL & BEST BY 5 PM SEPT 2. This spacious, nearly 2,200 square foot home offers everything you need for comfortable living. Step inside to find a bright, open layout featuring 3 bedrooms, an office, and a huge 23 x 13 bonus room that’s perfect for a game room, home office, or workshop. With a brand-new roof and fresh exterior paint, this home is move-in ready and waiting for your personal touches. Outside, enjoy Texas summers in your very own pool, and take advantage of the large backyard with a covered patio—perfect for entertaining or letting the kids play. Located just a short walk from Arbor Creek Elementary, it's the ideal spot for growing families. You'll love the convenience of being centrally located between Downtown Dallas and Fort Worth, with easy access to Hwy 183, DFW Airport, and all the shopping, dining, and entertainment you could wish for along Hwy 121 & Glade. Don’t miss your chance to make this amazing house your forever home.
Sold
Price Unknown
506 Walden Trl, Euless, TX 76039
3beds
2,167sqft
Single Family Residence
Built in 1981
9,234 Square Feet Lot
$374,300 Zestimate®
$--/sqft
$2,929 Estimated rent
Home value
$374,300
$344,000 - $404,000
$2,929/mo
Zestimate® history
Owner options
List your home for rent
$2,929/mo
Rent Zestimate®
Find your next renter with Zillow Rental Manager. Plus, with online applications, you can quickly screen prospective tenants – for free.
$2,929/mo
Rent Zestimate®
Refinance and save
Refinancing to a lower rate could help reduce your monthly payments and save thousands over the life of the loan.
Explore your selling options
Work with a Zillow partner agent
Leverage their expertise and Zillow's premium Showcase listings to get your home seen by more buyers.
Get startedList with your own agent
Get your home in front of millions of buyers by listing it on Zillow.
Learn how to do itSell it yourself
Take full control of how buyers see your home on Zillow by listing For Sale by Owner (FSBO).
List your homeWhat's special
Zillow last checked:
Listing updated:
Listed by:
Priscilla Shields 0578753 817-774-9077,
Relo Radar 817-774-9077
Bought with:
Evan Downey
EXP REALTY
Source: NTREIS,MLS#: 20699617
Facts & features
Interior
Bedrooms & bathrooms
- Bedrooms: 3
- Bathrooms: 2
- Full bathrooms: 2
Primary bedroom
- Features: Ceiling Fan(s)
- Level: First
- Dimensions: 17 x 12
Bedroom
- Features: Ceiling Fan(s)
- Level: First
- Dimensions: 12 x 10
Bedroom
- Features: Ceiling Fan(s)
- Level: First
- Dimensions: 12 x 10
Primary bathroom
- Features: Built-in Features, Dual Sinks
- Level: First
- Dimensions: 17 x 8
Bonus room
- Level: First
- Dimensions: 23 x 13
Dining room
- Level: First
- Dimensions: 10 x 10
Other
- Level: First
- Dimensions: 5 x 11
Kitchen
- Features: Tile Counters
- Level: First
- Dimensions: 10 x 10
Living room
- Features: Ceiling Fan(s), Fireplace
- Level: First
- Dimensions: 23 x 14
Office
- Level: First
- Dimensions: 10 x 15
Utility room
- Features: Utility Room
- Level: First
- Dimensions: 5 x 6
Heating
- Central, Electric
Cooling
- Central Air, Ceiling Fan(s)
Appliances
- Included: Dishwasher, Electric Range, Disposal, Vented Exhaust Fan
- Laundry: Washer Hookup, Electric Dryer Hookup, Laundry in Utility Room
Features
- Decorative/Designer Lighting Fixtures, Eat-in Kitchen, High Speed Internet, Vaulted Ceiling(s), Natural Woodwork
- Flooring: Carpet, Ceramic Tile
- Has basement: No
- Number of fireplaces: 1
- Fireplace features: Living Room, Masonry, Wood Burning
Interior area
- Total interior livable area: 2,167 sqft
Property
Parking
- Total spaces: 2
- Parking features: Additional Parking, Door-Single, Driveway, Inside Entrance, Kitchen Level, Garage Faces Side, On Street
- Attached garage spaces: 2
- Has uncovered spaces: Yes
Features
- Levels: One
- Stories: 1
- Patio & porch: Awning(s), Covered
- Has private pool: Yes
- Pool features: In Ground, Pool, Private
- Fencing: Wood
Lot
- Size: 9,234 Square Feet
- Features: Corner Lot, Subdivision
Details
- Parcel number: 00875805
Construction
Type & style
- Home type: SingleFamily
- Architectural style: Traditional,Detached
- Property subtype: Single Family Residence
Materials
- Brick
- Foundation: Slab
- Roof: Composition
Condition
- Year built: 1981
Utilities & green energy
- Sewer: Public Sewer
- Water: Public
- Utilities for property: Natural Gas Available, Sewer Available, Separate Meters, Water Available
Community & HOA
Community
- Features: Curbs
- Subdivision: Euless Main Place Add
HOA
- Has HOA: No
Location
- Region: Euless
Financial & listing details
- Tax assessed value: $423,408
- Annual tax amount: $5,448
- Date on market: 8/29/2024
- Cumulative days on market: 8 days
- Exclusions: Seller retains mineral rights, microwave, blocks/edge stones.
- Road surface type: Asphalt
Price history
| Date | Event | Price |
|---|---|---|
| 9/23/2024 | Sold | -- |
Source: NTREIS #20699617 Report a problem | ||
| 9/10/2024 | Pending sale | $279,900$129/sqft |
Source: NTREIS #20699617 Report a problem | ||
| 9/4/2024 | Contingent | $279,900$129/sqft |
Source: NTREIS #20699617 Report a problem | ||
| 8/29/2024 | Listed for sale | $279,900$129/sqft |
Source: NTREIS #20699617 Report a problem | ||
| 7/11/2006 | Sold | -- |
Source: Public Record Report a problem | ||
Public tax history
| Year | Property taxes | Tax assessment |
|---|---|---|
| 2025 | $8,336 +85% | $423,408 |
| 2024 | $4,507 +10% | $423,408 +25.7% |
| 2023 | $4,097 -16.7% | $336,903 +8.7% |
| 2022 | $4,919 +3.8% | $309,908 +15.3% |
| 2021 | $4,740 +9.3% | $268,695 -0.7% |
| 2020 | $4,336 +9.9% | $270,503 +3.9% |
| 2019 | $3,946 +8.3% | $260,395 +44.7% |
| 2018 | $3,645 +10.8% | $179,951 -18.9% |
| 2017 | $3,288 +8% | $221,965 +8.7% |
| 2016 | $3,045 +3% | $204,153 +51% |
| 2015 | $2,957 | $135,200 |
| 2014 | $2,957 | $135,200 -21.6% |
| 2013 | -- | $172,500 +13.6% |
| 2012 | -- | $151,900 |
| 2011 | -- | $151,900 -0.4% |
| 2010 | -- | $152,500 +2.1% |
| 2009 | -- | $149,400 |
| 2008 | -- | $149,400 |
| 2007 | -- | $149,400 |
| 2006 | -- | $149,400 |
| 2005 | -- | $149,400 |
| 2004 | -- | $149,400 +19% |
| 2003 | -- | $125,500 |
| 2002 | -- | $125,500 +7.5% |
| 2001 | -- | $116,700 |
| 2000 | -- | $116,700 |
Find assessor info on the county website
Neighborhood: 76039
Nearby homes
- $327,9003 bd2 ba1.6k sqft504 Walden Trl, Euless, TX 76039Off Market
- $303,8003 bd2 ba1.6k sqft507 Emerson Dr, Euless, TX 76039Off Market

- $359,0003 bd2 ba1.5k sqft505 Emerson Dr, Euless, TX 76039For Sale
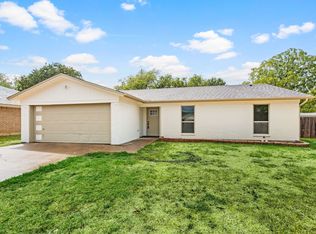
- $330,4003 bd2 ba1.6k sqft502 Walden Trl, Euless, TX 76039Off Market
- $327,0003 bd2 ba1.6k sqft505 Walden Trl, Euless, TX 76039Off Market
- $317,3003 bd2 ba1.5k sqft403 Sixpence Ln, Euless, TX 76039Off Market
- $336,8003 bd2 ba1.5k sqft401 Sixpence Ln, Euless, TX 76039Off Market
- $320,0003 bd2 ba1.5k sqft405 Sixpence Ln, Euless, TX 76039For Sale
Nearby schools
GreatSchools rating
- 6/10Arbor Creek Elementary SchoolGrades: PK-6Distance: 0.1 mi
- 7/10Euless Junior High SchoolGrades: 7-9Distance: 0.7 mi
- 6/10Trinity High SchoolGrades: 10-12Distance: 1.1 mi
Schools provided by the listing agent
- Elementary: Midwaypark
- High: Trinity
- District: Hurst-Euless-Bedford ISD
Source: NTREIS. This data may not be complete. We recommend contacting the local school district to confirm school assignments for this home.
Get a cash offer in 3 minutes
Find out how much your home could sell for in as little as 3 minutes with a no-obligation cash offer.
Estimated market value
$374,300
Get a cash offer in 3 minutes
Find out how much your home could sell for in as little as 3 minutes with a no-obligation cash offer.
Estimated market value
$374,300
- Texas
- Tarrant County
- Euless
- 76039
- 506 Walden Trl
