Seller is offering a lender-paid temporary interest rate buydown for qualified buyers. Qualified buyers may be eligible for Down Payment Assistance. Contact listing agent for details and eligibility. Located in Euless, 405 Sixpence Ln features 3 bedrooms, 2 bathrooms, approximately 1,569 square feet, and a 2-car garage. The main living area opens directly into the kitchen, which includes granite countertops and stainless steel appliances. Both bathrooms also feature matching granite countertops. An upstairs bonus room provides flexible space for a home office, media room, or gym. The back yard includes a deck, a gable-roofed covered pavilion, and lawn space. The property is situated near Allegiance Academy, Villages of Bear Creek Park, and CentrePort Station for regional DFW transit access.
Under contract
$320,000
405 Sixpence Ln, Euless, TX 76039
3beds
1,569sqft
Single Family Residence
Built in 1981
8,319 Square Feet Lot
$313,700 Zestimate®
$204/sqft
$-- HOA
What's special
Stainless steel appliancesGranite countertopsGable-roofed covered pavilionLawn space
- 40 days
- 871
- 132
Likely to sell faster than
Zillow last checked:
Listing updated:
Listed by:
Quinn Segars 0590872,
WM Realty Tx LLC 469-412-5411
Source: NTREIS,MLS#: 21384188
Facts & features
Interior
Bedrooms & bathrooms
- Bedrooms: 3
- Bathrooms: 2
- Full bathrooms: 2
Primary bedroom
- Features: Walk-In Closet(s)
- Level: First
- Dimensions: 15 x 13
Bedroom
- Level: First
- Dimensions: 10 x 16
Bedroom
- Level: First
- Dimensions: 11 x 12
Bonus room
- Level: Second
- Dimensions: 19 x 22
Dining room
- Level: First
- Dimensions: 11 x 16
Kitchen
- Features: Eat-in Kitchen, Granite Counters
- Level: First
- Dimensions: 9 x 15
Living room
- Features: Fireplace
- Level: First
- Dimensions: 18 x 17
Heating
- Central, Electric
Cooling
- Central Air, Electric
Appliances
- Included: Dishwasher, Electric Cooktop, Electric Oven, Disposal, Microwave
- Laundry: Washer Hookup, Electric Dryer Hookup, Laundry in Utility Room
Features
- Decorative/Designer Lighting Fixtures, Eat-in Kitchen, Granite Counters, Open Floorplan, Walk-In Closet(s)
- Flooring: Carpet, Luxury Vinyl Plank
- Windows: Bay Window(s), Window Coverings
- Has basement: No
- Number of fireplaces: 1
- Fireplace features: Living Room, Wood Burning
Interior area
- Total interior livable area: 1,569 sqft
Video & virtual tour
Property
Parking
- Total spaces: 2
- Parking features: Door-Single, Driveway, Garage, Garage Door Opener
- Attached garage spaces: 2
Features
- Levels: One and One Half
- Patio & porch: Front Porch, Patio, Covered, Deck
- Exterior features: Deck, Rain Gutters
- Pool features: None
- Fencing: Back Yard,Masonry,Wood
Lot
- Size: 8,319 Square Feet
- Features: Back Yard, Interior Lot, Lawn
Details
- Additional structures: Pergola
- Parcel number: 00875627
Construction
Type & style
- Home type: SingleFamily
- Architectural style: Traditional,Detached
- Property subtype: Single Family Residence
Materials
- Brick
- Foundation: Slab
- Roof: Composition
Condition
- Resale
- Year built: 1981
Utilities & green energy
- Sewer: Public Sewer
- Water: Public
- Utilities for property: Sewer Available, Water Available
Community & HOA
Community
- Features: Curbs, Sidewalks
- Subdivision: Euless Main Place Add
HOA
- Has HOA: No
Location
- Region: Euless
Financial & listing details
- Price per square foot: $204/sqft
- Tax assessed value: $270,000
- Annual tax amount: $5,316
- Date on market: 9/11/2026
- Cumulative days on market: 41 days
- Listing terms: Cash,Conventional,FHA,VA Loan
Estimated market value
$313,700
$298,000 - $329,000
$2,454/mo
Price history
| Date | Event | Price |
|---|---|---|
| 10/14/2026 | Contingent | $320,000$204/sqft |
Source: NTREIS #21384188 Report a problem | ||
| 9/11/2026 | Listed for sale | $320,000+15.1%$204/sqft |
Source: NTREIS #21384188 Report a problem | ||
| 7/31/2024 | Listing removed | -- |
Source: Zillow Rentals Report a problem | ||
| 7/26/2024 | Listed for rent | $2,300+10.8%$1/sqft |
Source: Zillow Rentals Report a problem | ||
| 10/28/2021 | Listing removed | -- |
Source: Zillow Rental Network Premium Report a problem | ||
| 10/25/2021 | Listed for rent | $2,075$1/sqft |
Source: Zillow Rental Network Premium Report a problem | ||
| 8/11/2021 | Sold | -- |
Source: Agent Provided Report a problem | ||
| 7/17/2021 | Pending sale | $277,900$177/sqft |
Source: NTREIS #14607631 Report a problem | ||
| 7/2/2021 | Listed for sale | $277,900$177/sqft |
Source: NTREIS #14607631 Report a problem | ||
Public tax history
| Year | Property taxes | Tax assessment |
|---|---|---|
| 2025 | $5,316 -7.6% | $270,000 -10.9% |
| 2024 | $5,751 +10.3% | $303,000 +9.3% |
| 2023 | $5,213 -4.1% | $277,300 +9.6% |
| 2022 | $5,435 +38.8% | $252,985 +26% |
| 2021 | $3,917 -13.8% | $200,783 -0.7% |
| 2020 | $4,547 +2.9% | $202,153 +3.9% |
| 2019 | $4,420 -5% | $194,600 -2.5% |
| 2018 | $4,652 +12.3% | $199,671 +12.5% |
| 2017 | $4,143 +6.3% | $177,495 +9.5% |
| 2016 | $3,898 +18.2% | $162,070 +22% |
| 2015 | $3,299 | $132,800 |
| 2014 | $3,299 | $132,800 |
| 2013 | -- | $132,800 +13.8% |
| 2012 | -- | $116,700 |
| 2011 | -- | $116,700 -0.3% |
| 2010 | -- | $117,100 +2.1% |
| 2009 | -- | $114,700 |
| 2008 | -- | $114,700 |
| 2007 | -- | $114,700 |
| 2006 | -- | $114,700 |
| 2005 | -- | $114,700 |
| 2004 | -- | $114,700 +20.5% |
| 2003 | -- | $95,200 |
| 2002 | -- | $95,200 +7.6% |
| 2001 | -- | $88,500 |
| 2000 | -- | $88,500 |
Find assessor info on the county website
Monthly payment
Est. payment
Payment breakdown
Explore the cost of this home by adjusting the details. Changes won't be saved.Climate risks
Neighborhood: 76039
Nearby schools
Schools provided by the listing agent
- Elementary: Arbor Creek
- Middle: Euless
- High: Trinity
- District: Hurst-Euless-Bedford ISD
Source: NTREIS. This data may not be complete. We recommend contacting the local school district to confirm school assignments for this home.
Similar homes
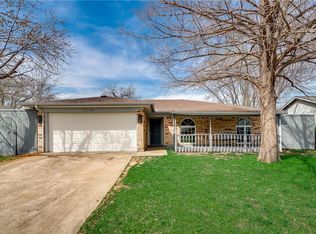
- $354,9003 bd2 ba1.2k sqft408 Anice Ln, Euless, TX 76039For Sale
 MLS ID #21377710, Linda Fogle. NTREIS
- $260,0004 bd1 ba1.1k sqft414 Freestone Dr, Euless, TX 76039For Sale
 MLS ID #21355171, Jared Childs. NTREIS
- $480,0004 bd3 ba2.3k sqft901 Tennison Dr, Euless, TX 76039For Sale
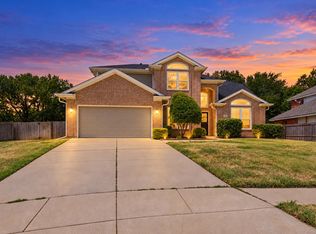 MLS ID #21336314, DeShawn Pryor. NTREIS
- $315,0003 bd2 ba1.4k sqft2218 Royal Oaks Dr, Irving, TX 75060For Sale
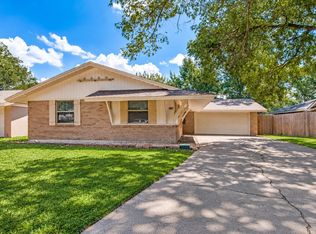 MLS ID #21384057, Michael Kelley. NTREIS
