Located in the heart of Richmond’s near West End, The Enclave at Westview is a brand-new boutique community featuring 7 unique homes designed and built by one of RVA’s premier homebuilders, Richmond Hill Design + Build. This offering is a 3,464, SF two-story, 4/5 bedroom, 3.5 bath home with both farmhouse and cottage-style architectural elements. The grand first floor primary suite has that wow factor upon entry with cedar beams spanning the vaulted ceiling! The enormous primary bath is well appointed throughout with separate quartz topped vanities, triple head tile shower, plus private en-suite washer/dryer. The walk-in closet includes extensive built-in cabinetry and shelving. Open concept living links the family room, kitchen and dining area, creating a perfect layout for casual gatherings with friends and family. The kitchen includes all GE Café SS appliances - the centerpiece being a 48” dual fuel 6 burner range/double oven. Cooking enthusiasts will be delighted with the storage and counter space, along with the walk-in pantry housing an additional refrigerator and floor to ceiling shelving. The second level opens to a large light-filled loft and built-in bookcases. A flex room over the garage is perfect for a variety of uses in the post-pandemic era and could be utilized as the 5th bedroom. Bedroom 2 is served by an adjacent hall bath and includes a built-in workspace, plus large walk-in closet. Bedrooms 3 and 4 share a jack-and-jill bath, each with a walk-in closet. Other notable features include walk-in 2nd floor laundry, gas FP, drop zone, multiple built-ins and trim details throughout, under island wine refrigerator, fully landscaped patio area, plus additional storage options in garage / attic. The Enclave is truly a hidden gem nestled at the end of a cul-de-sac, with a connection to Granite and Libbie Avenues via a walking path. Don’t wait to join this newly formed community and take advantage of all the nearby amenities, including some of RVA’s best shopping, dining, healthcare, and recreation!
Sold for $1,599,000
$1,599,000
506 Westview Ave, Richmond, VA 23226
5beds
3,464sqft
Single Family Residence
Built in 2024
4,695 Square Feet Lot
$1,719,800 Zestimate®
$462/sqft
$5,026 Estimated rent
Home value
$1,719,800
$1.62M - $1.82M
$5,026/mo
Zestimate® history
Owner options
List your home for rent
$5,026/mo
Rent Zestimate®
Find your next renter with Zillow Rental Manager. Plus, with online applications, you can quickly screen prospective tenants – for free.
$5,026/mo
Rent Zestimate®
Refinance and save
$8,746/mo
Est. payment
Refinancing to a lower rate could help reduce your monthly payments and save thousands over the life of the loan.
$8,746/mo
Est. payment
Explore your selling options
Work with a Zillow partner agent
Leverage their expertise and Zillow's premium Showcase listings to get your home seen by more buyers.
Get startedList with your own agent
Get your home in front of millions of buyers by listing it on Zillow.
Learn how to do itSell it yourself
Take full control of how buyers see your home on Zillow by listing For Sale by Owner (FSBO).
List your homeWhat's special
Zillow last checked:
Listing updated:
Listed by:
Michael Hanky info@srmfre.com,
Shaheen Ruth Martin & Fonville
Bought with:
John Pace, 0225091878
Keller Williams Realty
Source: CVRMLS,MLS#: 2409402 Originating MLS: Central Virginia Regional MLS
Originating MLS: Central Virginia Regional MLSFacts & features
Interior
Bedrooms & bathrooms
- Bedrooms: 5
- Bathrooms: 4
- Full bathrooms: 3
- 1/2 bathrooms: 1
Primary bedroom
- Description: Vaulted Ceiling with Cedar Beam Detail
- Level: First
- Dimensions: 18.4 x 15.0
Bedroom 2
- Description: Spacious Walk-In Closet, Built-In Desk / Shelving
- Level: Second
- Dimensions: 16.0 x 11.8
Bedroom 3
- Description: Spacious Walk-In Closet, Direct J&J Bath Access
- Level: Second
- Dimensions: 15.4 x 11.5
Bedroom 4
- Description: Spacious Walk-In Closet, Direct J&J Bath Access
- Level: Second
- Dimensions: 15.4 x 1.6
Additional room
- Description: Loft with Built-Ins,
- Level: Second
- Dimensions: 15.11 x 14.10
Additional room
- Description: Upper Laundry Rm, Full Size W/D Connections
- Level: Second
- Dimensions: 0 x 0
Dining room
- Description: Open to Kitchen / FR with access to outdoor patio
- Level: First
- Dimensions: 17.4 x 12.0
Family room
- Description: Coffered Ceiling Detail, Stone Gas FP
- Level: First
- Dimensions: 20.0 x 16.0
Foyer
- Description: 9ft ceilings, wood flooring, open to study
- Level: First
- Dimensions: 8.0 x 7.4
Other
- Description: Shower
- Level: First
Other
- Description: Tub & Shower
- Level: Second
Half bath
- Level: First
Kitchen
- Description: Quartz Countertops, GE Cafe SS Appliances
- Level: First
- Dimensions: 14.0 x 11.0
Office
- Description: Private workspace / Reading Room
- Level: First
- Dimensions: 12.0 x 13.0
Recreation
- Description: Flex Space over Garage w Closet, Possible 5th Bdrm
- Level: Second
- Dimensions: 16.10 x 16.4
Heating
- Electric, Forced Air, Heat Pump, Multi-Fuel, Natural Gas, Zoned
Cooling
- Heat Pump, Zoned
Appliances
- Included: Gas Water Heater, Tankless Water Heater
Features
- Bookcases, Built-in Features, Dining Area, Double Vanity, Eat-in Kitchen, Fireplace, Granite Counters, High Ceilings, Kitchen Island, Loft, Main Level Primary, Walk-In Closet(s)
- Flooring: Partially Carpeted, Tile, Wood
- Basement: Crawl Space
- Attic: Pull Down Stairs
- Number of fireplaces: 1
- Fireplace features: Gas, Vented
Interior area
- Total interior livable area: 3,464 sqft
- Finished area above ground: 3,464
Property
Parking
- Total spaces: 2
- Parking features: Attached, Direct Access, Driveway, Garage, Off Street, Paved
- Attached garage spaces: 2
- Has uncovered spaces: Yes
Features
- Levels: Two
- Stories: 2
- Patio & porch: Rear Porch, Front Porch, Stoop
- Exterior features: Paved Driveway
- Pool features: None
- Fencing: Back Yard,Fenced,Privacy
Lot
- Size: 4,695 Square Feet
- Features: Level
Details
- Parcel number: W0200115050
- Special conditions: Corporate Listing
Construction
Type & style
- Home type: SingleFamily
- Architectural style: Custom,Two Story
- Property subtype: Single Family Residence
Materials
- Brick, Drywall, Frame, HardiPlank Type, Stone
- Roof: Composition,Metal,Shingle
Condition
- New Construction
- New construction: Yes
- Year built: 2024
Utilities & green energy
- Sewer: Public Sewer
- Water: Public
Community & HOA
Community
- Subdivision: None
HOA
- Has HOA: Yes
- Services included: Common Areas
- HOA fee: $600 annually
Location
- Region: Richmond
Financial & listing details
- Price per square foot: $462/sqft
- Tax assessed value: $253,000
- Annual tax amount: $1,032
- Date on market: 5/16/2024
- Ownership: Corporate
- Ownership type: Corporation
Price history
| Date | Event | Price |
|---|---|---|
| 6/27/2024 | Sold | $1,599,000$462/sqft |
Source:  CVRMLS #2409402 Report a problem CVRMLS #2409402 Report a problem | ||
| 5/30/2024 | Pending sale | $1,599,000$462/sqft |
Source: CVRMLS #2409402 Report a problem | ||
| 5/13/2024 | Listed for sale | $1,599,000+481.5%$462/sqft |
Source: CVRMLS #2409402 Report a problem | ||
| 3/24/2021 | Listing removed | -- |
Source: Owner Report a problem | ||
| 6/30/2020 | Listing removed | $1,325 |
Source: Owner Report a problem | ||
| 6/16/2020 | Listed for rent | $1,325 |
Source: Owner Report a problem | ||
| 3/3/2020 | Sold | $275,000+43.7%$79/sqft |
Source: Agent Provided Report a problem | ||
| 6/18/2019 | Sold | $191,400+13.9%$55/sqft |
Source: Public Record Report a problem | ||
| 5/15/2016 | Sold | $168,000+46.1%$48/sqft |
Source: Agent Provided Report a problem | ||
| 3/2/2013 | Listing removed | $115,000$33/sqft |
Source: Keller Williams Realty, Richmond West #1301050 Report a problem | ||
| 1/12/2013 | Listed for sale | $115,000$33/sqft |
Source: Keller Williams Realty, Richmond West #1301050 Report a problem | ||
Public tax history
| Year | Property taxes | Tax assessment |
|---|---|---|
| 2025 | $15,648 +415.4% | $1,304,000 +415.4% |
| 2024 | $3,036 +194.2% | $253,000 +194.2% |
| 2023 | $1,032 | $86,000 |
| 2022 | $1,032 -58% | $86,000 -58% |
| 2021 | $2,460 +5.1% | $205,000 +5.1% |
| 2020 | $2,340 +5.4% | $195,000 +5.4% |
| 2019 | $2,220 +6.3% | $185,000 +6.3% |
| 2018 | $2,088 -31.2% | $174,000 +4.2% |
| 2017 | $3,034 | $167,000 +1.8% |
| 2016 | $3,034 | $164,000 +1.2% |
| 2015 | $3,034 | $162,000 |
| 2014 | $3,034 | $162,000 -1.8% |
| 2013 | -- | $165,000 |
| 2012 | -- | $165,000 -1.8% |
| 2011 | -- | $168,000 |
| 2010 | -- | $168,000 +0.2% |
| 2009 | -- | $167,600 |
| 2008 | -- | $167,600 +9.3% |
| 2007 | -- | $153,400 +11.7% |
| 2006 | -- | $137,300 +4.2% |
| 2005 | -- | $131,800 +19.8% |
| 2003 | -- | $110,000 +16% |
| 2002 | -- | $94,800 +10% |
| 2001 | $1,233 | $86,200 |
Find assessor info on the county website
Neighborhood: Westhampton
Nearby homes
- $1,499,000-- bd-- ba-- sqft506 1/2 Westview Ave, Richmond, VA 23226Sold
- $1,495,0005 bd4 ba3k sqft508 Westview Ave, Richmond, VA 23226Pending
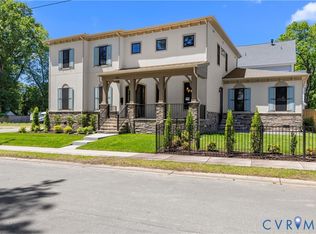
- $1,585,0005 bd4 ba3.4k sqft504 Westview Ave, Richmond, VA 23226Sold
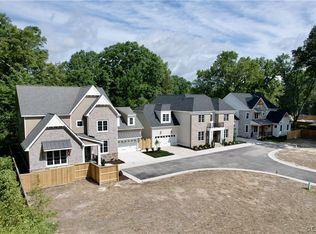
- $115,0003 bd1 ba1k sqft502 Westview Ave, Richmond, VA 23226Off Market
- $1,495,0004 bd4 ba3.2k sqft512 Westview Ave, Richmond, VA 23226New Construction
- $1,699,0004 bd4 ba3.2k sqft514 Westview Ave, Richmond, VA 23226Sold
- $387,7003 bd1 ba1.1k sqft500 Westview Ave, Richmond, VA 23226Off Market
- $1,019,1003 bd3 ba2.6k sqft700 Seneca Rd, Richmond, VA 23226Off Market
Nearby schools
GreatSchools rating
- 10/10Mary Munford Elementary SchoolGrades: PK-5Distance: 1.2 mi
- 4/10Albert Hill Middle SchoolGrades: 6-8Distance: 2 mi
- 4/10Thomas Jefferson High SchoolGrades: 9-12Distance: 1.5 mi
Schools provided by the listing agent
- Elementary: Munford
- Middle: Albert Hill
- High: Thomas Jefferson
Source: CVRMLS. This data may not be complete. We recommend contacting the local school district to confirm school assignments for this home.
Get a cash offer in 3 minutes
Find out how much your home could sell for in as little as 3 minutes with a no-obligation cash offer.
Estimated market value
$1,719,800
Get a cash offer in 3 minutes
Find out how much your home could sell for in as little as 3 minutes with a no-obligation cash offer.
Estimated market value
$1,719,800
- Virginia
- Richmond City
- Richmond
- 23226
- Westhampton
- 506 Westview Ave
Nearby cities
Nearby neighborhoods
Nearby zip codes
Other Richmond Topics
