Located in Richmond’s Near West End, The Enclave at Westview is a hidden gem—an exclusive boutique community of just seven architecturally distinct homes tucked at the end of a quiet cul-de-sac. With direct sidewalk and path access to Patterson, Granite, and Libbie Avenues, this pedestrian-friendly setting offers unmatched walkability to top shopping, dining, and everyday conveniences. Each home is crafted with high-quality materials to deliver stress-free, limited-maintenance living. Positioned at the entrance of the community, this Modern Country French home by Richmond Hill Design + Build offers 5 bedrooms and 4 baths with timeless architectural appeal. The exterior showcases Hardie siding, stone accents, and a classic hip roof. The floor plan features a first-floor guest suite or private home office with full bath access set apart from main living areas. The dining room, kitchen, and family room serve as the heart of the home, seamlessly connected for modern living. The dining area is enhanced with a tray ceiling detail and opens directly to outdoor living with a stamped concrete patio. The gourmet kitchen makes a dramatic statement with a 12’ island, a 48” gas range with dual ovens, custom hood, beverage station with wine fridge, quartz countertops, and an expansive walk-in pantry with cabinetry, shelving, and prep space. The family room is lined with windows, filled with natural light, and features a dramatic 16’ beam ceiling detail. The Primary suite offers a private retreat with its own balcony, a spacious bedroom filled with natural light, and a spa-like bath featuring dual 48” vanities, a large triple head walk-in shower with bench seating, a freestanding slipper tub and an expansive walk-in closet. Three additional bedrooms include WIC and direct bath access plus a spacious second level laundry room with built-in folding table. A side load garage, fully fenced yard, stamped patio, irrigation, and professional landscaping complete this exceptional home.
Pending
$1,495,000
508 Westview Ave, Richmond, VA 23226
5beds
3,022sqft
:
Get pre-qualified$9,214/mo
Single Family Residence
Built in 2026
6,185 Square Feet Lot
$1,469,500 Zestimate®
$495/sqft
$50/mo HOA
What's special
- 70 days |
- 146 |
- 5 |
Zillow last checked:
Listing updated:
Listed by:
Michael Hanky info@srmfre.com,
Shaheen Ruth Martin & Fonville 804-288-2100
Source: CVRMLS,MLS#: 2610959 Originating MLS: Central Virginia Regional MLS
Originating MLS: Central Virginia Regional MLSFacts & features
Interior
Bedrooms & bathrooms
- Bedrooms: 5
- Bathrooms: 4
- Full bathrooms: 4
Primary bedroom
- Description: Dual Vanity, Slipper Tub, Oversized Shower, WIC
- Level: Second
- Dimensions: 15.0 x 19.4
Bedroom 2
- Description: Jack & Jill Bath, Spacious Closet
- Level: Second
- Dimensions: 11.6 x 13.0
Bedroom 3
- Description: Jack & Jill Bath, WIC
- Level: Second
- Dimensions: 0 x 0
Bedroom 4
- Description: En-Suite Full Bath, WIC
- Level: Second
- Dimensions: 12.4 x 11.4
Bedroom 5
- Description: Home Office / 1st Level Guest Bedroom
- Level: First
- Dimensions: 12.0 x 17.8
Additional room
- Description: Pantry with Extensive Built-In Shelving
- Level: First
- Dimensions: 12.8 x 5.0
Dining room
- Description: Open to Kitchen / Family Room / Tray Ceiling
- Level: First
- Dimensions: 14.0 x 15.4
Family room
- Description: Vaulted 16' Beamed Ceiling, Gas FP
- Level: First
- Dimensions: 18.0 x 18.0
Foyer
- Description: Herringbone Ceiling Detail
- Level: First
- Dimensions: 8.4 x 14.8
Other
- Description: Tub & Shower
- Level: First
Other
- Description: Tub & Shower
- Level: Second
Kitchen
- Description: 12' Island, Quartz Tops, 48" SS Range, Double Oven
- Level: First
- Dimensions: 21.4 x 8.6
Laundry
- Description: Full Size W/D Connection + Folding Table
- Level: Second
- Dimensions: 8.6 x 7.4
Heating
- Electric, Forced Air, Heat Pump, Multi-Fuel, Natural Gas, Zoned
Cooling
- Central Air, Zoned
Appliances
- Included: Gas Water Heater, Tankless Water Heater
Features
- Beamed Ceilings, Bedroom on Main Level, Dining Area, Eat-in Kitchen, Kitchen Island, Walk-In Closet(s)
- Flooring: Ceramic Tile, Wood
- Basement: Crawl Space
- Attic: Pull Down Stairs
- Number of fireplaces: 1
- Fireplace features: Gas, Vented
Interior area
- Total interior livable area: 3,022 sqft
- Finished area above ground: 3,022
- Finished area below ground: 0
Video & virtual tour
Property
Parking
- Total spaces: 2
- Parking features: Attached, Driveway, Garage, Off Street, Paved, Garage Faces Rear, Garage Faces Side
- Attached garage spaces: 2
- Has uncovered spaces: Yes
Features
- Levels: Two
- Stories: 2
- Patio & porch: Front Porch, Patio, Side Porch, Porch
- Exterior features: Sprinkler/Irrigation, Porch, Paved Driveway
- Pool features: None
- Fencing: Fenced,Vinyl
Lot
- Size: 6,185 Square Feet
- Features: Level
- Topography: Level
Details
- Parcel number: W0200115052
- Special conditions: Corporate Listing
Construction
Type & style
- Home type: SingleFamily
- Architectural style: Custom,Two Story
- Property subtype: Single Family Residence
Materials
- Drywall, Frame, HardiPlank Type, Stone
- Roof: Composition,Shingle
Condition
- New Construction
- New construction: Yes
- Year built: 2026
Utilities & green energy
- Sewer: Public Sewer
- Water: Public
Community & HOA
Community
- Subdivision: None
HOA
- Has HOA: Yes
- Services included: Common Areas, Road Maintenance, Snow Removal
- HOA fee: $600 annually
Location
- Region: Richmond
Financial & listing details
- Price per square foot: $495/sqft
- Tax assessed value: $110,000
- Annual tax amount: $1,320
- Date on market: 6/5/2026
- Ownership: Corporate
- Ownership type: Corporation
Estimated market value
$1,469,500
$1.40M - $1.54M
$4,676/mo
Price history
| Date | Event | Price |
|---|---|---|
| 6/29/2026 | Pending sale | $1,495,000$495/sqft |
Source:  CVRMLS #2610959 Report a problem CVRMLS #2610959 Report a problem | ||
| 5/4/2026 | Listed for sale | $1,495,000+443.6%$495/sqft |
Source: CVRMLS #2610959 Report a problem | ||
| 3/24/2021 | Listing removed | -- |
Source: Owner Report a problem | ||
| 3/3/2020 | Sold | $275,000+83.5%$91/sqft |
Source: Agent Provided Report a problem | ||
| 9/19/2019 | Listing removed | $1,425 |
Source: Owner Report a problem | ||
| 9/9/2019 | Listed for rent | $1,425 |
Source: Owner Report a problem | ||
| 3/26/2014 | Sold | $149,900+32%$50/sqft |
Source: CVRMLS #1403978 Report a problem | ||
| 9/16/2013 | Sold | $113,550$38/sqft |
Source: Public Record Report a problem | ||
Public tax history
| Year | Property taxes | Tax assessment |
|---|---|---|
| 2025 | $1,320 +15.8% | $110,000 +15.8% |
| 2024 | $1,140 +10.5% | $95,000 +10.5% |
| 2023 | $1,032 | $86,000 |
| 2022 | $1,032 -55.9% | $86,000 -55.9% |
| 2021 | $2,340 +5.4% | $195,000 +5.4% |
| 2020 | $2,220 +5.7% | $185,000 +5.7% |
| 2019 | $2,100 +6.1% | $175,000 +6.1% |
| 2018 | $1,980 +7.1% | $165,000 +3.8% |
| 2017 | $1,848 | $159,000 +1.9% |
| 2016 | $1,848 | $156,000 +1.3% |
| 2015 | $1,848 | $154,000 |
| 2014 | $1,848 | $154,000 -1.9% |
| 2013 | -- | $157,000 |
| 2012 | -- | $157,000 -1.3% |
| 2011 | -- | $159,000 |
| 2010 | -- | $159,000 -19.3% |
| 2009 | -- | $197,000 |
| 2008 | -- | $197,000 +9.9% |
| 2007 | -- | $179,300 +9.9% |
| 2006 | -- | $163,100 +3.5% |
| 2005 | -- | $157,600 +19.8% |
| 2003 | -- | $131,500 +16% |
| 2002 | -- | $113,400 +10% |
| 2001 | $1,474 | $103,100 |
Find assessor info on the county website
Monthly payment
Est. payment
Payment breakdown
Explore the cost of this home by adjusting the details. Changes won't be saved.Climate risks
Neighborhood: Westhampton
Nearby schools
GreatSchools rating
- 10/10Mary Munford Elementary SchoolGrades: PK-5Distance: 1.2 mi
- 4/10Albert Hill Middle SchoolGrades: 6-8Distance: 2 mi
- 4/10Thomas Jefferson High SchoolGrades: 9-12Distance: 1.5 mi
Schools provided by the listing agent
- Elementary: Munford
- Middle: Albert Hill
- High: Thomas Jefferson
Source: CVRMLS. This data may not be complete. We recommend contacting the local school district to confirm school assignments for this home.
- $1,599,0005 bd4 ba3.4k sqft506 Westview Ave, Richmond, VA 23226Sold
- $1,499,000-- bd-- ba-- sqft506 1/2 Westview Ave, Richmond, VA 23226Sold
- $1,495,0004 bd4 ba3.2k sqft512 Westview Ave, Richmond, VA 23226New Construction
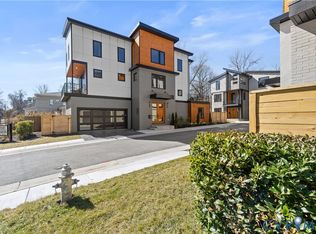
- $1,585,0005 bd4 ba3.4k sqft504 Westview Ave, Richmond, VA 23226Sold
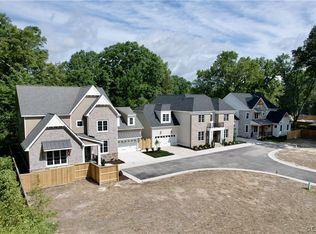
- $1,699,0004 bd4 ba3.2k sqft514 Westview Ave, Richmond, VA 23226Sold
- $115,0003 bd1 ba1k sqft502 Westview Ave, Richmond, VA 23226Off Market
- $394,6003 bd1 ba1.1k sqft500 Westview Ave, Richmond, VA 23226Off Market
- $1,030,7003 bd3 ba2.6k sqft700 Seneca Rd, Richmond, VA 23226Off Market
A local agent can set up tours, give advice and negotiate with sellers.
Similar homes
- $1,250,0004 bd4 ba2.7k sqft5508 Queensbury Rd, Richmond, VA 23226For Sale
 MLS ID #2621615, Casey Smith, The Steele Group. CVRMLS
 - $1,545,0004 bd4 ba3.2k sqft512.5 Westview Ave, Richmond, VA 23226New Construction
 MLS ID #2615122, Michael Hanky, Shaheen Ruth Martin & Fonville. CVRMLS
 - $1,495,0004 bd4 ba3.2k sqft512 Westview Ave, Richmond, VA 23226New ConstructionMLS ID #2604946, Michael Hanky, Shaheen Ruth Martin & Fonville. CVRMLS
- $1,095,0004 bd5 ba2.2k sqft5508 Grove Ave, Richmond, VA 23226For Sale
 MLS ID #2616583, Eliza Branch, Long & Foster REALTORS. CVRMLS
 - $1,225,0005 bd4 ba3k sqft4217 Echo Ho Ln, Richmond, VA 23235New ConstructionMLS ID #2620583, Megan Napier, Napier REALTORS ERA. CVRMLS
- $1,625,0005 bd7 ba4.1k sqft812 Hepler Rd, Henrico, VA 23229For SaleMLS ID #2617155, Jim Dunn, Joyner Fine Properties. CVRMLS
- $1,100,0006 bd4 ba3.7k sqft2317 Carrington St, Richmond, VA 23223For SaleMLS ID #2620540, Dave Seibert, Real Broker LLC. CVRMLS
- $1,150,0004 bd3 ba3.1k sqft8919 Rustic Rd, Richmond, VA 23235New ConstructionMLS ID #2617875, Megan Napier, Napier REALTORS ERA. CVRMLS
- $1,418,0005 bd5 ba3.5k sqft2707 N Otterdale Rd, Midlothian, VA 23113New ConstructionMLS ID #2608985, Jaimee Fulton, Summit Properties RVA. CVRMLS
- $1,200,0005 bd4 ba4.4k sqft11528 Longview Landing Dr, Henrico, VA 23233For SaleMLS ID #2618754, Jenny Maraghy, Compass. CVRMLS
- $984,0006 bd5 ba3.9k sqft11612 Rolling Leaf Ln, Glen Allen, VA 23059For SaleMLS ID #2621061, Mindy Connor, Real Broker LLC. CVRMLS
- $1,399,9506 bd6 ba4.4k sqft16030 Drumone Rd, Midlothian, VA 23112For SaleMLS ID #2604385, Chris Elliott, Keller Williams Realty. CVRMLS
- $775,0003 bd3 ba2.4k sqft5300 Caledonia Rd, Richmond, VA 23225For SaleMLS ID #2618505, Brandon Spurlock, Providence Hill Real Estate. CVRMLS
- $1,580,0004 bd5 ba4.2k sqft702 Hockett Rd, Manakin Sabot, VA 23103For SaleMLS ID #2600996, Sarah Beaudway, BHG Base Camp. CVRMLS
- $1,150,0003 bd3 ba2.9k sqft1002 Seay Rd, Manakin Sabot, VA 23103For SaleMLS ID #2610609, Ryan Sanford, RE/MAX Commonwealth. CVRMLS
- $799,9004 bd3 ba2.8k sqft3220 Winterfield Rd, Midlothian, VA 23113For SaleMLS ID #2613126, Joan Small, ProFound Property Group LLC. CVRMLS
- $995,0004 bd3 ba3.6k sqft7004 Bisque Ter, Richmond, VA 23238For SaleMLS ID #2620436, Susan Derco, Long & Foster REALTORS. CVRMLS
- $799,0005 bd4 ba3.4k sqft12668 Greenwood Rd, Glen Allen, VA 23059For SaleMLS ID #2617646, Alyssa Devereaux, Compass. CVRMLS
- $849,9005 bd5 ba3.1k sqft404 W 31st St, Richmond, VA 23225New ConstructionMLS ID #2616357, Vito Bussa, Real Broker LLC. CVRMLS
- $939,0004 bd4 ba3.3k sqft7237 Bonallack Bnd, Moseley, VA 23120For SaleMLS ID #2620965, Amy Rosencrance, BHHS PenFed Realty. CVRMLS
