Investor special in an established Cleburne neighborhood! This property offers a great opportunity for renovation, rental income, or resale. The property features a main home plus a separate guest house with 1 bedroom, 1 bathroom, a kitchenette, and new flooring—ideal for extended family, guests, or additional rental potential.
The main home is situated on a generously sized corner lot with a large work shop A new roof was installed in 2026, providing a major improvement already completed. The home will require repairs and updates and is priced accordingly.
Conveniently located with easy access to local amenities, shopping, and dining. Property is being sold as-is. Seller will make no repairs. Buyer to verify all information, including schools, measurements, and condition.
Pending
Price cut: $25K (9/13)
$125,000
506 Woodard Ave, Cleburne, TX 76033
3beds
3,514sqft
Single Family Residence
Built in 1960
0.57 Acres Lot
$-- Zestimate®
$36/sqft
$-- HOA
What's special
Large work shopGenerously sized corner lot
- 66 days
- 821
- 77
Zillow last checked:
Listing updated:
Listed by:
Brittany Theriault 0614206 855-299-7653,
Mark Spain Real Estate 855-299-7653
Source: NTREIS,MLS#: 21352953
Facts & features
Interior
Bedrooms & bathrooms
- Bedrooms: 3
- Bathrooms: 1
- Full bathrooms: 1
Primary bedroom
- Level: First
- Dimensions: 0 x 0
Bedroom
- Level: First
- Dimensions: 0 x 0
Bedroom
- Level: First
- Dimensions: 0 x 0
Primary bathroom
- Features: Separate Shower
- Level: First
- Dimensions: 0 x 0
Kitchen
- Features: Eat-in Kitchen
- Level: First
- Dimensions: 0 x 0
Living room
- Level: First
- Dimensions: 0 x 0
Appliances
- Included: Electric Cooktop
Features
- Eat-in Kitchen, Pantry
- Flooring: Carpet, Vinyl
- Has basement: No
- Number of fireplaces: 1
- Fireplace features: Wood Burning
Interior area
- Total interior livable area: 3,514 sqft
Video & virtual tour
Property
Parking
- Total spaces: 1
- Parking features: Carport
- Carport spaces: 1
Features
- Levels: One
- Stories: 1
- Pool features: None
- Fencing: Back Yard,Chain Link
Lot
- Size: 0.57 Acres
- Features: Back Yard, Corner Lot, Lawn, Subdivision
- Residential vegetation: Grassed
Details
- Additional structures: Guest House, Workshop
- Parcel number: 126280033470
Construction
Type & style
- Home type: SingleFamily
- Architectural style: Traditional,Detached
- Property subtype: Single Family Residence
Materials
- Foundation: Pillar/Post/Pier
Condition
- Resale
- Year built: 1960
Utilities & green energy
- Sewer: Public Sewer
- Water: Public
- Utilities for property: Sewer Available, Water Available
Community & HOA
Community
- Senior community: Yes
- Subdivision: None
HOA
- Has HOA: No
Location
- Region: Cleburne
Financial & listing details
- Price per square foot: $36/sqft
- Tax assessed value: $145,713
- Annual tax amount: $2,355
- Date on market: 8/6/2026
- Cumulative days on market: 119 days
- Listing terms: Cash,Conventional
Estimated market value
Not available
Estimated sales range
Not available
Not available
Price history
| Date | Event | Price |
|---|---|---|
| 9/24/2026 | Pending sale | $125,000$36/sqft |
Source: NTREIS #21352953 Report a problem | ||
| 9/17/2026 | Contingent | $125,000$36/sqft |
Source: NTREIS #21352953 Report a problem | ||
| 9/13/2026 | Price change | $125,000-16.7%$36/sqft |
Source: NTREIS #21352953 Report a problem | ||
| 9/8/2026 | Listed for sale | $150,000$43/sqft |
Source: NTREIS #21352953 Report a problem | ||
| 9/2/2026 | Contingent | $150,000$43/sqft |
Source: NTREIS #21352953 Report a problem | ||
| 8/27/2026 | Price change | $150,000-6.3%$43/sqft |
Source: NTREIS #21352953 Report a problem | ||
| 8/20/2026 | Listed for sale | $160,000$46/sqft |
Source: NTREIS #21352953 Report a problem | ||
| 8/14/2026 | Contingent | $160,000$46/sqft |
Source: NTREIS #21352953 Report a problem | ||
| 8/6/2026 | Listed for sale | $160,000-28.9%$46/sqft |
Source: NTREIS #21352953 Report a problem | ||
| 7/8/2026 | Listing removed | $225,000$64/sqft |
Source: NTREIS #21256117 Report a problem | ||
| 6/18/2026 | Price change | $225,000-10%$64/sqft |
Source: NTREIS #21256117 Report a problem | ||
| 5/8/2026 | Listed for sale | $250,000+525%$71/sqft |
Source: NTREIS #21256117 Report a problem | ||
| 12/21/2011 | Listing removed | $40,000$11/sqft |
Source: CENTURY 21 Lynch & Associates #11618775 Report a problem | ||
| 8/25/2011 | Price change | $40,000-15.8%$11/sqft |
Source: CENTURY 21 Lynch & Associates #11618775 Report a problem | ||
| 7/5/2011 | Price change | $47,500-19.5%$14/sqft |
Source: CENTURY 21 LYNCH & ASSOCIATES #11618775 Report a problem | ||
| 5/12/2011 | Price change | $59,000-13.2%$17/sqft |
Source: Lynch & Associates #11517151 Report a problem | ||
| 2/16/2011 | Price change | $68,000-8.1%$19/sqft |
Source: CENTURY 21 LYNCH & ASSOCIATES #11517151 Report a problem | ||
| 12/19/2010 | Listed for sale | $74,000$21/sqft |
Source: CENTURY 21 LYNCH & ASSOCIATES #11517151 Report a problem | ||
Public tax history
| Year | Property taxes | Tax assessment |
|---|---|---|
| 2025 | $1,006 +13.8% | $104,049 +10% |
| 2024 | $884 +10.7% | $94,590 +10% |
| 2023 | $798 -39.6% | $85,991 +10% |
| 2022 | $1,323 -6.7% | $78,174 +10% |
| 2021 | $1,418 +6.4% | $71,067 +10% |
| 2020 | $1,334 +13.5% | $64,606 -63.1% |
| 2019 | $1,175 +6.8% | $175,126 +36.1% |
| 2018 | $1,100 +14.6% | $128,689 |
| 2017 | $960 +16.4% | $128,689 +11.2% |
| 2016 | $825 +17.7% | $115,689 |
| 2015 | $701 | $115,689 +217.2% |
| 2014 | $701 | $36,468 |
| 2012 | -- | -- |
| 2011 | -- | -- |
| 2010 | -- | -- |
| 2009 | -- | -- |
| 2008 | -- | -- |
| 2007 | -- | -- |
| 2006 | -- | -- |
| 2005 | -- | -- |
| 2004 | -- | -- |
| 2003 | -- | -- |
| 2002 | -- | -- |
| 2001 | -- | -- |
| 2000 | -- | -- |
Find assessor info on the county website
Monthly payment
Est. payment
Payment breakdown
Explore the cost of this home by adjusting the details. Changes won't be saved.Climate risks
Neighborhood: 76033
Nearby schools
Schools provided by the listing agent
- Elementary: Cooke
- Middle: Ad Wheat
- High: Cleburne
- District: Cleburne ISD
Source: NTREIS. This data may not be complete. We recommend contacting the local school district to confirm school assignments for this home.
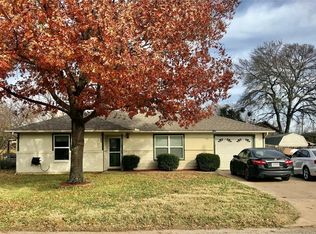
Similar homes
- $130,0003 bd2 ba2k sqft1304 Loma Alta Pl, Cleburne, TX 76033Auction
 Xome
Xome - $179,9003 bd2 ba1.8k sqft1101 W Chambers St, Cleburne, TX 76033For Sale
 MLS ID #21388049, Tammy Nowlain. NTREIS
 - $169,9004 bd2 ba1.8k sqft604 Graham St, Cleburne, TX 76033For Sale
 MLS ID #21271751, Gavin Hughes. NTREIS
 - $140,0006 bd2 ba2.4k sqft3609 Wild Horse Ln, Joshua, TX 76058For Sale
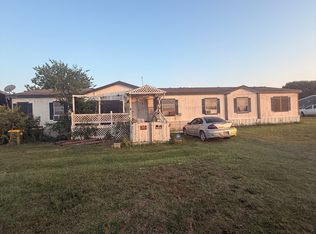 MLS ID #21296844, Lily Moore. NTREIS
