Rare opportunity to own a brand-new, never-lived-in custom luxury home where no detail was left undone. Perched in one of Big Bear's most coveted gated communities with unobstructed, panoramic views of Bear Mountain and Snow Summit, this architectural masterpiece redefines mountain living.
Spanning approximately 3,129 sq ft across 4 bedrooms, 4 bathrooms, and a loft, this home was designed and built with an uncompromising eye for quality. Soaring 20-foot ceilings and walls of high-end black-trim Andersen windows flood the space with natural light while framing breathtaking ski resort and forest views from nearly every room. The floating staircase with glass railings and integrated lighting is a statement piece the moment you walk in.
The chef's kitchen is a true showstopper — floor-to-ceiling 9-foot custom cabinetry, a stunning quartz waterfall island, full KitchenAid appliance suite, under-cabinet lighting, and premium finishes that rival any luxury home at any price point. Two expansive decks invite you to take in the mountain air and sweeping views year-round.
Two luxurious primary suites — one on the main level and one upstairs — offer flexibility for multi-generational living, entertaining guests, or maximizing vacation rental income. Every bathroom features custom floating vanities with integrated under-cabinet lighting, delivering a spa-like experience throughout.
Additional highlights include paid solar (9 panels) for energy efficiency rarely found at this elevation, an open-concept layout perfect for entertaining, and a gated community setting that offers both prestige and privacy. Just minutes from world-class skiing, Big Bear Lake, and Big Bear Village — this is the one buyers have been waiting for.
Luxury is not an upgrade here. It is the standard.
Sold for $1,250,000
Zillow last checked:
Listing updated:
Bought with:
Mike Wochner, DRE #01260465
RE/MAX BIG BEAR
Source: CRMLS,MLS#: IG26086667 Originating MLS: California Regional MLS
Originating MLS: California Regional MLSPrice history
| Date | Event | Price |
|---|---|---|
| 7/1/2026 | Sold | $1,250,000-16.4%$399/sqft |
Source:  CRMLS #IG26086667 Report a problem CRMLS #IG26086667 Report a problem | ||
| 6/24/2026 | Pending sale | $1,495,000$478/sqft |
Source: eXp Realty #IG26086667 Report a problem | ||
| 6/1/2026 | Contingent | $1,495,000$478/sqft |
Source:  Mountain Resort Communities AOR #32600900 Report a problem Mountain Resort Communities AOR #32600900 Report a problem | ||
| 5/22/2026 | Price change | $1,495,000-3.5%$478/sqft |
Source: Mountain Resort Communities AOR #32600900 Report a problem | ||
| 4/24/2026 | Listed for sale | $1,550,000+1450%$495/sqft |
Source: Mountain Resort Communities AOR #32600900 Report a problem | ||
| 6/11/2024 | Sold | $100,000$32/sqft |
Source: Public Record Report a problem | ||
Nearby homes
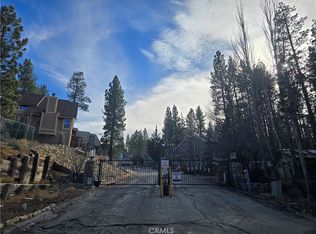
- $100,0007,536 sqft0 Wood Bridge Dr #53, Big Bear City, CA 92314Sold
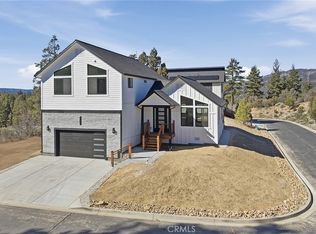
- $1,000,0004 bd4 ba2.5k sqft447 Tanglewood Dr, Big Bear City, CA 92314New Construction
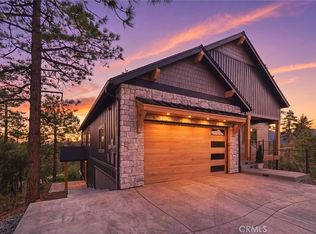
- $1,389,0005 bd4 ba3k sqft455 Tanglewood Dr, Big Bear City, CA 92314New Construction
- $1,069,5005 bd2 ba2.6k sqft517 Woodbridge Dr, Big Bear City, CA 92314Sold


Get pre-qualified for a loan
At Zillow Home Loans, we can pre-qualify you in as little as 5 minutes with no impact to your credit score.An equal housing lender. NMLS #10287.
