Large, spacious solid brick semi-detached home in desirable Franklin Park section, offers room for the whole family. From brick front porch, enter double living room, dining room, and updated kitchen with access to enclosed back yard with newer shed. 2nd floor offers 3 bedrooms and bathroom and access to walk-up attic with extra living space. Full unfinished basement offers additional space for living or storage. Home has been well cared for with recent upgrades over last few years include 1 year old roof, electric service, gas hot water tank, gas hot water boiler serviced in 2024. Includes all appliances, gas stove, refrigerator, dishwasher, washer dryer. Property located near major highways and shopping areas. Whatever your situation, whether 1st time buyer looking for spacious, solid home or savvy investor looking to build your portfolio, come and see. Home is easy to show. Call today for appointment.
Under contract
$220,000
506 Woodland St, Trenton, NJ 08610
3beds
1,330sqft
:
Get pre-qualified$1,605/mo
Single Family Residence
Built in 1922
1,899 Square Feet Lot
$-- Zestimate®
$165/sqft
$-- HOA
What's special
Updated kitchenGas stoveIncludes all appliancesWasher dryerBrick front porchDining roomNewer shed
- 66 days |
- 50 |
- 3 |
Zillow last checked:
Listing updated:
Listed by:
Debbie Melicharek 609-462-6670,
BHHS Fox & Roach - Robbinsville
Source: Bright MLS,MLS#: NJME2078776
Facts & features
Interior
Bedrooms & bathrooms
- Bedrooms: 3
- Bathrooms: 1
- Full bathrooms: 1
- Main level bathrooms: 1
- Main level bedrooms: 3
Rooms
- Room types: Living Room, Dining Room, Bedroom 2, Bedroom 3, Kitchen, Basement, Bedroom 1, Attic
Bedroom 1
- Features: Flooring - HardWood, Ceiling Fan(s)
- Level: Upper
- Area: 180 Square Feet
- Dimensions: 12 X 15
Bedroom 2
- Features: Flooring - HardWood
- Level: Upper
- Area: 144 Square Feet
- Dimensions: 12 X 12
Bedroom 3
- Features: Flooring - Wood, Ceiling Fan(s)
- Level: Upper
- Area: 120 Square Feet
- Dimensions: 8 X 15
Other
- Features: Attic - Walk-Up
- Level: Lower
Basement
- Level: Lower
Dining room
- Features: Flooring - HardWood
- Level: Main
- Area: 225 Square Feet
- Dimensions: 15 X 15
Kitchen
- Features: Eat-in Kitchen, Kitchen - Gas Cooking, Double Sink, Flooring - Ceramic Tile
- Level: Main
- Area: 120 Square Feet
- Dimensions: 8 X 15
Living room
- Features: Flooring - HardWood, Ceiling Fan(s)
- Level: Main
- Area: 390 Square Feet
- Dimensions: 15 X 26
Heating
- Hot Water, Natural Gas
Cooling
- Window Unit(s), Electric
Appliances
- Included: Oven/Range - Gas, Refrigerator, Microwave, Washer, Dryer, Gas Water Heater
- Laundry: In Basement
Features
- Basement: Full
- Has fireplace: No
Interior area
- Total structure area: 1,330
- Total interior livable area: 1,330 sqft
- Finished area above ground: 1,330
- Finished area below ground: 0
Property
Parking
- Parking features: On Street
- Has uncovered spaces: Yes
Accessibility
- Accessibility features: 2+ Access Exits
Features
- Levels: Two and One Half
- Stories: 2.5
- Pool features: None
Lot
- Size: 1,899 Square Feet
- Dimensions: 19.00 x 100.00
Details
- Additional structures: Above Grade, Below Grade
- Parcel number: 112130700004
- Zoning: RESIDENTIAL
- Special conditions: Standard
Construction
Type & style
- Home type: SingleFamily
- Architectural style: Traditional
- Property subtype: Single Family Residence
- Attached to another structure: Yes
Materials
- Brick
- Foundation: Slab
- Roof: Shingle,Pitched
Condition
- Good
- New construction: No
- Year built: 1922
Utilities & green energy
- Electric: 100 Amp Service
- Sewer: Public Sewer
- Water: Public
Community & HOA
Community
- Subdivision: Franklin Park
HOA
- Has HOA: No
Location
- Region: Trenton
- Municipality: TRENTON CITY
Financial & listing details
- Price per square foot: $165/sqft
- Tax assessed value: $74,500
- Annual tax amount: $4,388
- Date on market: 6/9/2026
- Listing agreement: Exclusive Right To Sell
- Ownership: Fee Simple
Estimated market value
Not available
Estimated sales range
Not available
Not available
Price history
| Date | Event | Price |
|---|---|---|
| 6/12/2026 | Contingent | $220,000$165/sqft |
Source:  Bright MLS #NJME2078776 Report a problem Bright MLS #NJME2078776 Report a problem | ||
| 6/9/2026 | Listed for sale | $220,000+227.9%$165/sqft |
Source: Bright MLS #NJME2078776 Report a problem | ||
| 5/17/2017 | Sold | $67,100+13.9%$50/sqft |
Source: Public Record Report a problem | ||
| 3/18/2017 | Pending sale | $58,900$44/sqft |
Source: ERA Central Realty Group #6940196 Report a problem | ||
| 3/7/2017 | Listed for sale | $58,900$44/sqft |
Source: Homepath #6940196 Report a problem | ||
| 2/25/2016 | Listing removed | -- |
Source: Auction.com Report a problem | ||
| 1/6/2016 | Listed for sale | -- |
Source: Auction.com Report a problem | ||
Public tax history
| Year | Property taxes | Tax assessment |
|---|---|---|
| 2025 | $4,322 | $74,500 |
| 2024 | $4,322 +4.5% | $74,500 |
| 2023 | $4,137 | $74,500 |
| 2022 | $4,137 +0.3% | $74,500 |
| 2021 | $4,124 +1.6% | $74,500 |
| 2020 | $4,057 +4.5% | $74,500 |
| 2019 | $3,884 +5.2% | $74,500 |
| 2018 | $3,691 -17.5% | $74,500 |
| 2017 | $4,476 +0.3% | $74,500 -4.2% |
| 2016 | $4,460 +0.5% | $77,800 |
| 2015 | $4,439 +0.6% | $77,800 |
| 2014 | $4,412 +2.5% | $77,800 |
| 2013 | $4,305 -1.8% | $77,800 |
| 2012 | $4,385 +2.9% | $77,800 |
| 2011 | $4,262 +16.8% | $77,800 |
| 2010 | $3,649 +7% | $77,800 |
| 2009 | $3,410 +4.6% | $77,800 |
| 2008 | $3,260 +2.2% | $77,800 |
| 2007 | $3,190 | $77,800 |
| 2006 | -- | $77,800 |
| 2005 | -- | $77,800 |
| 2004 | -- | $77,800 |
| 2003 | -- | $77,800 |
| 2002 | -- | $77,800 |
| 2001 | -- | $77,800 |
Find assessor info on the county website
Monthly payment
Est. payment
Payment breakdown
Explore the cost of this home by adjusting the details. Changes won't be saved.Climate risks
Neighborhood: Franklin Park
Nearby schools
GreatSchools rating
- 1/10Franklin Elementary SchoolGrades: K-3Distance: 0.1 mi
- 2/10Grace A Dunn Middle SchoolGrades: 7-8Distance: 0.4 mi
- 1/10Trenton Central High SchoolGrades: 10-12Distance: 1 mi
Schools provided by the listing agent
- District: Trenton Public Schools
Source: Bright MLS. This data may not be complete. We recommend contacting the local school district to confirm school assignments for this home.
- $225,3004 bd1 ba1.3k sqft508 Woodland St, Trenton, NJ 08610Off Market
- $294,0004 bd2 ba2k sqft504 Woodland St, Trenton, NJ 08610Off Market

- $217,600-- bd-- ba1.3k sqft510 Woodland St, Trenton, NJ 08610Off Market
- $268,1003 bd2 ba1.5k sqft512 Woodland St, Trenton, NJ 08610Off Market
- $267,8003 bd1 ba1.4k sqft502 Woodland St, Trenton, NJ 08610Off Market
- $240,200-- bd-- ba1.4k sqft518 Woodland St, Trenton, NJ 08611Off Market
- $172,1002 bd1 ba1k sqft211 Howell St, Trenton, NJ 08610Off Market
- $193,9003 bd1 ba1k sqft209 Howell St, Trenton, NJ 08610Off Market
A local agent can set up tours, give advice and negotiate with sellers.
A local lender can help you make sure your offer is ready when you are.
Similar homes
- $225,0004 bd2 ba1.2k sqft302 Cleveland Ave, Trenton, NJ 08629For Sale
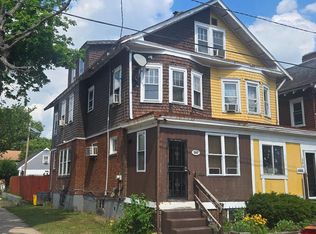
 MLS ID #NJME2079060, Mr. Scott Rice, Harkes Realty and Associates. Bright MLS
 - $189,9003 bd1 ba1.1k sqft437 Home Ave, Trenton, NJ 08611For Sale
 MLS ID #NJME2078360, homecoin.com Minerick, Homecoin.com. Bright MLS
 - $225,0004 bd1 ba1.1k sqft10 Cliff St, Trenton, NJ 08611For Sale
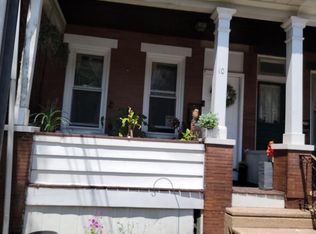 MLS ID #NJME2062644, Rose Dunn, Keller Williams Premier. Bright MLS
 - $215,0004 bd1 ba1.2k sqft39 Edgemere Ave, Trenton, NJ 08618For Sale
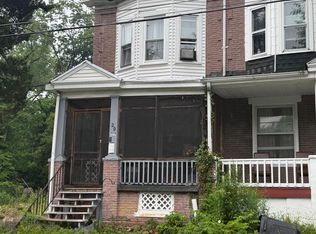 MLS ID #NJME2080122, Carol Terrell, Keller Williams - Main Street. Bright MLS
 - $210,0003 bd1 ba1.2k sqft57 Ellsworth Ave, Trenton, NJ 08618For SaleMLS ID #NJME2081652, Sarah Watson, Keller Williams Premier. Bright MLS
- $298,8884 bd2 ba1.2k sqft52 Caroline Ave, Hamilton, NJ 08610For SaleMLS ID #NJME2081764, Alex Isakov, Realty Mark Central, LLC. Bright MLS
- $200,0003 bd1 ba1k sqft175 Division Street, Trenton, NJ 08611For Sale
 MLS ID #22604348, Toni Goncalves, RE/MAX Achievers. MoreMLS
 - $208,8882 bd1 ba843 sqft919 William St, Hamilton, NJ 08610For SaleMLS ID #NJME2079852, Alex Isakov, Realty Mark Central, LLC. Bright MLS
- $175,0003 bd2 ba1.2k sqft164 Barnt Ave, Trenton, NJ 08611For SaleMLS ID #NJME2081756, Evelyn Aguilar, Weichert Realtors-Princeton Junction. Bright MLS
- $222,0003 bd1 ba1.1k sqft1861 Chestnut Ave, Trenton, NJ 08611For SaleMLS ID #NJME2078058, Juanys Palinczar, Opus Elite Real Estate of NJ, LLC. Bright MLS
- $235,0004 bd2 ba1.2k sqft323 Rutherford Ave, Trenton, NJ 08618For SaleMLS ID #NJME2078906, Jerome Beckworth, NJ Capital Realty LLC. Bright MLS
- $299,9003 bd2 ba1.2k sqft256 Morris Ave, Trenton, NJ 08611For SaleMLS ID #NJME2077908, Lou Catalanotti, LBC Property Group, LLC. Bright MLS
- $210,0003 bd1 ba844 sqft314 Hewitt St, Trenton, NJ 08611For SaleMLS ID #NJME2074042, Joe Pizzillo, Smires & Associates. Bright MLS
- $190,0003 bd2 ba1.1k sqft27 Swan St, Trenton, NJ 08611For SaleMLS ID #NJME2081184, Scott Schoenblum, BHHS Fox & Roach Hopewell Valley. Bright MLS
- $205,0004 bd1 ba1.4k sqft261 Highland Ave, Trenton, NJ 08618For SaleMLS ID #NJME2080126, Carol Terrell, Keller Williams - Main Street. Bright MLS
- $185,0003 bd2 ba1.5k sqft131 Hoffman Ave, Trenton, NJ 08618For SaleMLS ID #NJME2078458, Mr. Ralph Thomas Patrone III, David DePaola and Company Real Estate. Bright MLS
- $215,0004 bd1 ba1.2k sqft825 Walnut Ave, Trenton, NJ 08609For SaleMLS ID #NJME2080076, Carol Terrell, Keller Williams - Main Street. Bright MLS
- $215,0003 bd1 ba1.6k sqft872 E State St, Trenton, NJ 08609For SaleMLS ID #NJME2080060, Carol Terrell, Keller Williams - Main Street. Bright MLS
- $185,0003 bd2 ba1.4k sqft218 Elmer St, Trenton, NJ 08611For SaleMLS ID #NJME2081342, Debbie Laypo, RE/MAX Properties - Newtown. Bright MLS
- $290,0004 bd1 ba1.1k sqft889 Lalor St, Hamilton, NJ 08610For SaleMLS ID #NJME2078898, Kiara Terrero, North Jersey 100 LLC.. Bright MLS
