Welcome to your dream home in sought-after Crabapple Parc! This stunning 4-bedroom, 2.5-bathroom home is a true gem in Roswell. As you step inside, you'll immediately notice the fresh and inviting atmosphere created by the all-new interior paint, giving the entire home a modern and bright feel. The main level features brand-new hardwood flooring, adding a touch of sophistication and durability to the living spaces, while plush new carpeting upstairs ensures comfort and warmth in the private areas of the house. The heart of this home is its updated kitchen and open floor plan, providing an ideal space for both daily living and entertaining. Beautiful cabinets and stunning granite countertops! The family room, adorned with a cozy gas fireplace, offers a welcoming spot to relax and create cherished memories. One of the standout features of this home is the beautiful and expansive private backyard, perfect for outdoor gatherings, gardening, or simply unwinding in a tranquil setting. Imagine enjoying your morning coffee on a sunny patio or hosting barbecues with friends and family in this delightful outdoor space. The spacious primary bedroom is equally impressive, featuring a separate tub and shower, offering a spa-like experience right in the comfort of your own home. You'll love this home's location, as it is within walking distance to a top-rated Sweet Apple ES which is surrounded by Roswell Park's walking trail, awesome playground, and soccer fields! Only minutes to both downtown Roswell and Crabapple with shopping, dining, and more. Top rated schools include Milton High as well! This property truly encompasses the essence of a desirable lifestyle, with its modern updates, ideal location, and a wonderful neighborhood. Don't miss the opportunity to make this house your forever home. Your dream home awaits!
Closed
$597,500
5060 Baywood Dr, Roswell, GA 30076
4beds
2,587sqft
Single Family Residence
Built in 1994
8,276 Square Feet Lot
$668,000 Zestimate®
$231/sqft
$3,230 Estimated rent
Home value
$668,000
$635,000 - $701,000
$3,230/mo
Zestimate® history
Owner options
List your home for rent
$3,230/mo
Rent Zestimate®
Find your next renter with Zillow Rental Manager. Plus, with online applications, you can quickly screen prospective tenants – for free.
$3,230/mo
Rent Zestimate®
Refinance and save
$4,304/mo
Est. payment
Refinancing to a lower rate could help reduce your monthly payments and save thousands over the life of the loan.
$4,304/mo
Est. payment
Explore your selling options
Work with a Zillow partner agent
Leverage their expertise and Zillow's premium Showcase listings to get your home seen by more buyers.
Get startedList with your own agent
Get your home in front of millions of buyers by listing it on Zillow.
Learn how to do itSell it yourself
Take full control of how buyers see your home on Zillow by listing For Sale by Owner (FSBO).
List your homeWhat's special
Modern updatesSoccer fieldsAwesome playgroundCozy gas fireplaceUpdated kitchenSunny patioOpen floor plan
Zillow last checked:
Listing updated:
Listed by:
Cara B Inman 770-634-8814,
Keller Williams Realty First Atlanta
Bought with:
Bradley Poole, 358378
Compass
Source: GAMLS,MLS#: 20150722
Facts & features
Interior
Bedrooms & bathrooms
- Bedrooms: 4
- Bathrooms: 3
- Full bathrooms: 2
- 1/2 bathrooms: 1
Rooms
- Room types: Foyer, Other
Dining room
- Features: Separate Room
Kitchen
- Features: Breakfast Area, Breakfast Bar, Pantry, Solid Surface Counters
Heating
- Natural Gas, Central, Forced Air, Zoned
Cooling
- Electric, Ceiling Fan(s), Central Air
Appliances
- Included: Gas Water Heater, Dishwasher, Disposal, Microwave, Oven/Range (Combo), Refrigerator, Stainless Steel Appliance(s)
- Laundry: In Hall, Upper Level
Features
- Tray Ceiling(s), Walk-In Closet(s)
- Flooring: Hardwood, Carpet
- Windows: Double Pane Windows
- Basement: None
- Attic: Pull Down Stairs
- Number of fireplaces: 1
- Fireplace features: Family Room
Interior area
- Total structure area: 2,587
- Total interior livable area: 2,587 sqft
- Finished area above ground: 2,587
- Finished area below ground: 0
Property
Parking
- Total spaces: 2
- Parking features: Garage Door Opener, Garage, Kitchen Level
- Has garage: Yes
Features
- Levels: Two
- Stories: 2
- Patio & porch: Patio
Lot
- Size: 8,276 Square Feet
- Features: Level, Private
Details
- Parcel number: 22 373112830505
- Other equipment: Electric Air Filter
Construction
Type & style
- Home type: SingleFamily
- Architectural style: Traditional
- Property subtype: Single Family Residence
Materials
- Concrete
- Foundation: Slab
- Roof: Composition
Condition
- Resale
- New construction: No
- Year built: 1994
Utilities & green energy
- Electric: 220 Volts
- Sewer: Public Sewer
- Water: Public
- Utilities for property: Underground Utilities, Cable Available, Sewer Connected, Electricity Available, High Speed Internet, Natural Gas Available, Phone Available, Sewer Available, Water Available
Community & HOA
Community
- Features: Clubhouse, Playground, Pool, Tennis Court(s)
- Subdivision: Crabapple Parc
HOA
- Has HOA: Yes
- Services included: Management Fee, Swimming, Tennis
- HOA fee: $630 annually
Location
- Region: Roswell
Financial & listing details
- Price per square foot: $231/sqft
- Tax assessed value: $560,700
- Annual tax amount: $2,489
- Date on market: 10/5/2023
- Cumulative days on market: 3 days
- Listing agreement: Exclusive Right To Sell
- Electric utility on property: Yes
Price history
| Date | Event | Price |
|---|---|---|
| 10/25/2023 | Sold | $597,500+8.6%$231/sqft |
Source:  GAMLS #20150722 Report a problem GAMLS #20150722 Report a problem | ||
| 10/12/2023 | Pending sale | $550,000$213/sqft |
Source:  FMLS GA #7285436 Report a problem FMLS GA #7285436 Report a problem | ||
| 10/5/2023 | Listed for sale | $550,000+261.8%$213/sqft |
Source: FMLS GA #7285436 Report a problem | ||
| 1/10/1995 | Sold | $152,000$59/sqft |
Source: Public Record Report a problem | ||
Public tax history
| Year | Property taxes | Tax assessment |
|---|---|---|
| 2025 | $5,558 -0.5% | $224,280 -0.5% |
| 2024 | $5,586 +166.4% | $225,360 -1.3% |
| 2023 | $2,097 -15.8% | $228,360 +21.5% |
| 2022 | $2,489 +0.5% | $187,880 +16.9% |
| 2021 | $2,477 -44.2% | $160,760 +2.3% |
| 2020 | $4,435 +5.1% | $157,120 +1.8% |
| 2019 | $4,220 | $154,360 +2.4% |
| 2018 | $4,220 | $150,760 +67.5% |
| 2017 | $4,220 +52.4% | $90,000 |
| 2016 | $2,768 -0.3% | $90,000 |
| 2015 | $2,776 +17.2% | $90,000 |
| 2014 | $2,368 | $90,000 |
| 2013 | -- | $90,000 -14.9% |
| 2012 | $2,674 | $105,720 +16.2% |
| 2011 | -- | $90,960 |
| 2010 | $2,346 | $90,960 -10.3% |
| 2009 | -- | $101,440 |
| 2008 | -- | $101,440 0% |
| 2007 | -- | $101,480 +12.1% |
| 2005 | -- | $90,520 +3.6% |
| 2004 | $2,137 +0.6% | $87,400 +3.8% |
| 2003 | $2,123 +6.5% | $84,240 +8.6% |
| 2002 | $1,993 +5.2% | $77,560 +9.2% |
| 2001 | $1,895 | $71,040 |
Find assessor info on the county website
Neighborhood: 30076
Nearby homes
- $648,4004 bd3 ba2.4k sqft5070 Baywood Dr, Roswell, GA 30076Off Market
- $592,6003 bd3 ba2.6k sqft5050 Baywood Dr, Roswell, GA 30076Off Market
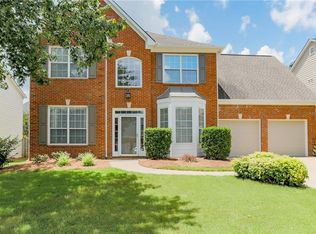
- $552,8004 bd3 ba2.2k sqft3025 Baywood Way, Roswell, GA 30076Off Market
- $620,7004 bd3 ba2.9k sqft5080 Baywood Dr, Roswell, GA 30076Off Market
- $650,1013 bd3 ba2.4k sqft5075 Baywood Dr, Roswell, GA 30076Sold
- $564,7003 bd2 ba2.4k sqft5040 Baywood Dr, Roswell, GA 30076Off Market
- $657,1004 bd3 ba2.5k sqft3015 Baywood Way, Roswell, GA 30076Off Market
- $625,0004 bd3 ba2.7k sqft3035 Baywood Way, Roswell, GA 30076For Sale
Nearby schools
GreatSchools rating
- 9/10Sweet Apple Elementary SchoolGrades: PK-5Distance: 0.4 mi
- 8/10Elkins Pointe Middle SchoolGrades: 6-8Distance: 1.7 mi
- 10/10Milton High SchoolGrades: 9-12Distance: 2.1 mi
Schools provided by the listing agent
- Elementary: Sweet Apple
- Middle: Elkins Pointe
- High: Milton
Source: GAMLS. This data may not be complete. We recommend contacting the local school district to confirm school assignments for this home.
Get a cash offer in 3 minutes
Find out how much your home could sell for in as little as 3 minutes with a no-obligation cash offer.
Estimated market value
$668,000
Get a cash offer in 3 minutes
Find out how much your home could sell for in as little as 3 minutes with a no-obligation cash offer.
Estimated market value
$668,000
- Georgia
- Fulton County
- Roswell
- 30076
- 5060 Baywood Dr
Nearby cities
Nearby neighborhoods
Nearby zip codes
Other Roswell Topics
