Showings to begin Saturday, May 30. Rare opportunity in highly sought-after Crabapple Parc! This bright and inviting home enjoys beautiful southwestern exposure and generous 9-foot ceilings on the main level, creating an open and airy feel throughout. As soon as you enter, you are welcomed by warmth and light creating a feeling of joy and relaxation. A beautifully updated kitchen features white cabinetry, stunning quartz countertops, subway tile backsplash, center island, stainless steel appliances, pantry, recessed lighting and dining area. The open floor plan flows easily to the spacious two-story living room, filled with an abundance of natural light, featuring a brick, gas start fireplace, and easy access to the large fenced backyard-perfect for entertaining and everyday living. Also on the main level are a spacious dining room and a versatile bonus room ideal for a home office, playroom, or additional entertaining space. Beautiful and durable Nashville Oak laminate flooring runs throughout the home. All bathrooms have been elegantly updated. The generously sized primary suite features a large walk-in closet and a fully renovated spa-like en-suite bath with new tile, walk-in shower, double vanity, upgraded fixtures, and a relaxing soaking tub. The upstairs laundry room adds extra convenience. Recent updates include newer HVAC systems, newer water heater, and upgraded garage doors for enhanced comfort and curb appeal. An added bonus: the two-story space above the living room can easily be enclosed to create approximately 240 additional square feet of living space-ideal for an extra bedroom, bathroom, or flex room-while still maintaining the home's open feel and tall ceilings. Ideally located on a quiet street within the neighborhood, this home is just steps from the community pool, playground, and amenities, while also being only blocks from top-rated schools, restaurants, and shopping. Minutes from downtown Roswell, Alpharetta, Crabapple and Milton. Home sweet home! Showings begin Saturday, May 30th. All showings must be scheduled through ShowingTime or by texting listing agent. Minimum one-hour notice appreciated.
Closed
$650,101
5075 Baywood Dr, Roswell, GA 30076
3beds
2,480sqft
Single Family Residence
Built in 1995
7,405 Square Feet Lot
$652,600 Zestimate®
$262/sqft
$3,245 Estimated rent
Home value
$652,600
$613,000 - $698,000
$3,245/mo
Zestimate® history
Owner options
List your home for rent
$3,245/mo
Rent Zestimate®
Find your next renter with Zillow Rental Manager. Plus, with online applications, you can quickly screen prospective tenants – for free.
$3,245/mo
Rent Zestimate®
Refinance and save
$4,659/mo
Est. payment
Refinancing to a lower rate could help reduce your monthly payments and save thousands over the life of the loan.
$4,659/mo
Est. payment
Explore your selling options
Work with a Zillow partner agent
Leverage their expertise and Zillow's premium Showcase listings to get your home seen by more buyers.
Get startedList with your own agent
Get your home in front of millions of buyers by listing it on Zillow.
Learn how to do itSell it yourself
Take full control of how buyers see your home on Zillow by listing For Sale by Owner (FSBO).
List your homeWhat's special
Brick gas start fireplaceBeautifully updated kitchenCenter islandOpen floor planAbundance of natural lightBright and inviting homeStainless steel appliances
Zillow last checked:
Listing updated:
Listed by:
Loran Cowen 678-644-2434,
Keller Williams Atlanta Perimeter
Bought with:
Donna Rivers, 392791
BHHS Georgia Properties
Source: GAMLS,MLS#: 10773081
Facts & features
Interior
Bedrooms & bathrooms
- Bedrooms: 3
- Bathrooms: 3
- Full bathrooms: 2
- 1/2 bathrooms: 1
Rooms
- Room types: Foyer, Great Room, Laundry
Dining room
- Features: Separate Room
Kitchen
- Features: Kitchen Island, Pantry, Solid Surface Counters
Heating
- Central, Forced Air
Cooling
- Central Air, Zoned
Appliances
- Included: Cooktop, Dishwasher, Disposal, Microwave, Refrigerator
- Laundry: Upper Level
Features
- High Ceilings, Other, Walk-In Closet(s)
- Flooring: Laminate, Sustainable
- Windows: Double Pane Windows
- Basement: None
- Number of fireplaces: 1
- Fireplace features: Family Room
- Common walls with other units/homes: No Common Walls
Interior area
- Total structure area: 2,480
- Total interior livable area: 2,480 sqft
- Finished area above ground: 2,480
- Finished area below ground: 0
Property
Parking
- Total spaces: 2
- Parking features: Garage, Garage Door Opener
- Has garage: Yes
Features
- Levels: Two
- Stories: 2
- Patio & porch: Patio
- Exterior features: Other
- Fencing: Back Yard,Fenced
- Waterfront features: No Dock Or Boathouse
- Body of water: None
Lot
- Size: 7,405 Square Feet
- Features: Level, Private
Details
- Parcel number: 22 373112820340
Construction
Type & style
- Home type: SingleFamily
- Architectural style: Brick Front,Colonial
- Property subtype: Single Family Residence
Materials
- Other
- Foundation: Slab
- Roof: Composition
Condition
- Resale
- New construction: No
- Year built: 1995
Utilities & green energy
- Sewer: Public Sewer
- Water: Public
- Utilities for property: Cable Available, Electricity Available, Underground Utilities
Community & HOA
Community
- Features: Park, Playground, Pool, Street Lights, Tennis Court(s), Walk To Schools, Near Shopping
- Security: Smoke Detector(s)
- Subdivision: Crabapple Parc
HOA
- Has HOA: Yes
- Services included: Swimming
- HOA fee: $700 annually
Location
- Region: Roswell
Financial & listing details
- Price per square foot: $262/sqft
- Tax assessed value: $546,700
- Annual tax amount: $3,771
- Date on market: 5/29/2026
- Cumulative days on market: 6 days
- Listing agreement: Exclusive Right To Sell
- Listing terms: Cash,Conventional
- Electric utility on property: Yes
Price history
| Date | Event | Price |
|---|---|---|
| 6/18/2026 | Sold | $650,101+2.4%$262/sqft |
Source:  GAMLS #10773081 Report a problem GAMLS #10773081 Report a problem | ||
| 6/5/2026 | Pending sale | $635,000$256/sqft |
Source: GAMLS #10773081 Report a problem | ||
| 5/28/2026 | Listed for sale | $635,000+111.7%$256/sqft |
Source: GAMLS #10773081 Report a problem | ||
| 2/26/2021 | Sold | $300,000+13.4%$121/sqft |
Source: Public Record Report a problem | ||
| 4/7/2017 | Sold | $264,500+67.9%$107/sqft |
Source: Public Record Report a problem | ||
| 9/24/1998 | Sold | $157,500+6.7%$64/sqft |
Source: Public Record Report a problem | ||
| 8/1/1995 | Sold | $147,600$60/sqft |
Source: Public Record Report a problem | ||
Public tax history
| Year | Property taxes | Tax assessment |
|---|---|---|
| 2025 | $3,771 +10.3% | $218,680 -1.9% |
| 2024 | $3,419 +15.5% | $223,000 +56.6% |
| 2023 | $2,961 -14.1% | $142,400 |
| 2022 | $3,446 +13.4% | $142,400 -9.3% |
| 2021 | $3,039 -3.9% | $157,040 +40.2% |
| 2020 | $3,161 +8.3% | $112,000 |
| 2019 | $2,920 | $112,000 -23.9% |
| 2018 | $2,920 | $147,240 +67.3% |
| 2017 | $2,920 +8.2% | $88,000 |
| 2016 | $2,699 -0.3% | $88,000 |
| 2015 | $2,707 +17.3% | $88,000 |
| 2014 | $2,307 +3.9% | $88,000 |
| 2013 | $2,220 -15% | $88,000 -14.8% |
| 2012 | $2,612 | $103,280 +16.2% |
| 2011 | -- | $88,880 |
| 2010 | $2,286 -7.7% | $88,880 -10.3% |
| 2009 | $2,476 | $99,080 |
| 2008 | -- | $99,080 0% |
| 2007 | $2,315 | $99,120 +11.3% |
| 2005 | -- | $89,080 +3.6% |
| 2004 | $2,094 +0.5% | $85,960 +3.6% |
| 2003 | $2,084 +8.7% | $82,960 +10.4% |
| 2002 | $1,917 +5.4% | $75,160 +9.4% |
| 2001 | $1,819 | $68,720 |
Find assessor info on the county website
Neighborhood: 30076
Nearby homes
- $675,8004 bd3 ba2.7k sqft5065 Baywood Dr, Roswell, GA 30076Off Market

- $593,3003 bd2 ba2.5k sqft5085 Baywood Dr, Roswell, GA 30076Off Market
- $530,4003 bd2 ba1.7k sqft120 Birchwood Ct, Roswell, GA 30076Off Market
- $648,2003 bd2 ba2.5k sqft5055 Baywood Dr, Roswell, GA 30076Off Market
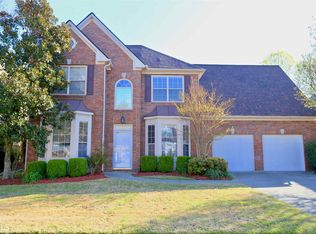
- $597,5004 bd3 ba2.5k sqft5060 Baywood Dr, Roswell, GA 30076Sold
- $644,3004 bd3 ba2.4k sqft5070 Baywood Dr, Roswell, GA 30076Off Market
- $620,3004 bd2 ba2.5k sqft5095 Baywood Dr, Roswell, GA 30076Off Market
- $595,9003 bd3 ba2.6k sqft5050 Baywood Dr, Roswell, GA 30076Off Market
Nearby schools
GreatSchools rating
- 9/10Sweet Apple Elementary SchoolGrades: PK-5Distance: 0.4 mi
- 8/10Elkins Pointe Middle SchoolGrades: 6-8Distance: 1.7 mi
- 10/10Milton High SchoolGrades: 9-12Distance: 2.1 mi
Schools provided by the listing agent
- Elementary: Sweet Apple
- Middle: Elkins Pointe
- High: Milton
Source: GAMLS. This data may not be complete. We recommend contacting the local school district to confirm school assignments for this home.
Get a cash offer in 3 minutes
Find out how much your home could sell for in as little as 3 minutes with a no-obligation cash offer.
Estimated market value
$652,600
Get a cash offer in 3 minutes
Find out how much your home could sell for in as little as 3 minutes with a no-obligation cash offer.
Estimated market value
$652,600
- Georgia
- Fulton County
- Roswell
- 30076
- 5075 Baywood Dr
Nearby cities
Nearby neighborhoods
Nearby zip codes
Other Roswell Topics
