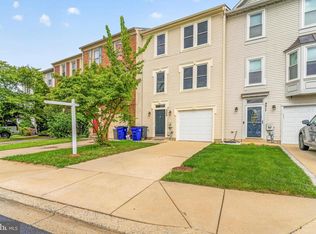
Welcome home to 5060 Croydon Terrace! This beautifully laid out townhouse offers the perfect blend of comfort, privacy, and everyday convenience in the heart of Frederick. Step inside to a sun-drenched, open-concept main level designed for modern living. The seamless flow between the spacious family room, dining area, and kitchen creates an inviting space that is flooded with natural light—perfect for entertaining friends or relaxing with family. Home Features & Layout: Main Level: Bright and airy open floor plan featuring a cohesive kitchen, dining, and family room layout, plus a convenient half bath for guests. Middle Level: Features two generously sized bedrooms and a shared full bathroom. For ultimate everyday convenience, a dedicated laundry area with great built-in storage is also located right down the hall! Top Level Retreat: The entire top floor is dedicated to your private primary bedroom suite. This tranquil getaway includes a spacious bedroom and an en-suite bathroom complete with a relaxing tub. Outdoor Living & Parking: Enjoy your morning coffee or let the pets out safely in your private, fenced-in front yard. You'll also never have to hunt for parking thanks to two reserved parking spaces directly out front. Unbeatable Location: A commuter's dream! You are perfectly positioned just minutes from I-270 for easy access to Montgomery County and the broader DMV area. Highly rated local schools, excellent shopping centers, and everyday dining options are all just around the corner. This turnkey townhouse checks all the boxes. Don't miss out on this fantastic opportunity. This property is being offered as an estate sale and will be sold as-is. No additional improvements or repairs will be made by the seller. The sale includes majority of pictures and wall hangings currently in the home, and most of the furniture and furnishings will also be available for purchase. Questions on purchasing any furniture in the home please contact Listing Agent Directly. Bright & Spacious 3-Level Townhome in Prime Frederick Location! Move in ready. Three bedrooms in two and a half baths.
For sale
$355,000
5060 Croydon Ter, Frederick, MD 21703
3beds
1,716sqft
Townhouse
Built in 2002
1,100 Square Feet Lot
$354,100 Zestimate®
$207/sqft
$70/mo HOA
What's special
Sun-drenched open-concept main levelPrivate fenced-in front yardPrivate primary bedroom suiteTwo generously sized bedrooms
- 5 days
- 250
- 36
Zillow last checked:
Listing updated:
Listed by:
colette releford 301-259-1391,
Redfin Corp 3016586186
Source: Bright MLS,MLS#: MDFR2087178
Facts & features
Interior
Bedrooms & bathrooms
- Bedrooms: 3
- Bathrooms: 3
- Full bathrooms: 2
- 1/2 bathrooms: 1
- Main level bathrooms: 1
Basement
- Area: 0
Heating
- Heat Pump, Electric
Cooling
- Central Air, Electric
Appliances
- Included: Electric Water Heater
Features
- Has basement: No
- Has fireplace: No
Interior area
- Total structure area: 1,716
- Total interior livable area: 1,716 sqft
- Finished area above ground: 1,716
- Finished area below ground: 0
Property
Parking
- Total spaces: 2
- Parking features: Assigned, Off Street
- Details: Assigned Parking
Accessibility
- Accessibility features: None
Features
- Levels: Three
- Stories: 3
- Pool features: Community
Lot
- Size: 1,100 Square Feet
Details
- Additional structures: Above Grade, Below Grade
- Parcel number: 1101031279
- Zoning: RESIDENTIAL
- Special conditions: Standard
Construction
Type & style
- Home type: Townhouse
- Architectural style: Colonial
- Property subtype: Townhouse
Materials
- Vinyl Siding
- Foundation: Permanent
Condition
- New construction: No
- Year built: 2002
Utilities & green energy
- Sewer: Public Sewer
- Water: Public
Community & HOA
Community
- Subdivision: Wellington Trace
HOA
- Has HOA: Yes
- Services included: Pool(s), Snow Removal, Common Area Maintenance
- HOA fee: $70 monthly
- HOA name: WELLINGTON ASSOCIATION
Location
- Region: Frederick
Financial & listing details
- Price per square foot: $207/sqft
- Tax assessed value: $303,100
- Annual tax amount: $3,378
- Date on market: 9/2/2026
- Listing agreement: Exclusive Right To Sell
- Ownership: Fee Simple
Estimated market value
$354,100
$336,000 - $372,000
$2,521/mo
Price history
| Date | Event | Price |
|---|---|---|
| 9/2/2026 | Listed for sale | $355,000+116.2%$207/sqft |
Source:  Bright MLS #MDFR2087178 Report a problem Bright MLS #MDFR2087178 Report a problem | ||
| 11/22/2002 | Sold | $164,220-31.1%$96/sqft |
Source: Public Record Report a problem | ||
| 8/24/2000 | Sold | $238,350+286.5%$139/sqft |
Source: Public Record Report a problem | ||
| 5/11/2000 | Sold | $61,673$36/sqft |
Source: Public Record Report a problem | ||
Public tax history
| Year | Property taxes | Tax assessment |
|---|---|---|
| 2025 | $3,494 +12.4% | $278,700 +9.6% |
| 2024 | $3,108 +10.2% | $254,300 +5.7% |
| 2023 | $2,820 +6% | $240,600 -5.4% |
| 2022 | $2,659 +6.4% | $254,300 +19.3% |
| 2021 | $2,499 +2.8% | $213,200 |
| 2020 | $2,430 +2.9% | -- |
| 2019 | $2,361 +3% | $213,200 +9% |
| 2018 | $2,292 | $195,600 |
| 2017 | $2,292 +5.2% | $195,600 +7.1% |
| 2016 | $2,179 | $182,667 +3.7% |
| 2015 | $2,179 | $176,200 |
| 2014 | $2,179 | $176,200 |
| 2013 | -- | $176,200 -1.8% |
| 2012 | -- | $179,400 |
| 2011 | -- | $179,400 |
| 2010 | -- | $179,400 -30.8% |
| 2009 | -- | $259,090 +15.4% |
| 2008 | -- | $224,612 +18.1% |
| 2007 | -- | $190,136 +22.1% |
| 2006 | -- | $155,660 +10.3% |
| 2005 | -- | $141,160 +11.4% |
| 2004 | -- | $126,660 +12.9% |
| 2003 | -- | $112,160 +631.5% |
| 2002 | -- | $15,332 +1.1% |
| 2001 | -- | $15,166 |
Find assessor info on the county website
Monthly payment
Est. payment
Payment breakdown
Explore the cost of this home by adjusting the details. Changes won't be saved.Climate risks
Neighborhood: 21703
Nearby schools
Schools provided by the listing agent
- Elementary: Tuscarora
- Middle: Crestwood
- High: Tuscarora
- District: Frederick County Public Schools
Source: Bright MLS. This data may not be complete. We recommend contacting the local school district to confirm school assignments for this home.

Similar homes
- $350,0003 bd3 ba1.5k sqft510 Hollyberry Way, Frederick, MD 21703For Sale

 MLS ID #MDFR2088226, Carolyn Young, Samson Properties. Bright MLS
 - $390,0003 bd4 ba1.7k sqft6397 Kelly Ct, Frederick, MD 21703For Sale
 MLS ID #MDFR2088772, Jon Taylor, Hyatt & Company Real Estate, LLC. Bright MLS
 - $399,9004 bd4 ba1.7k sqftKingsbrook, Frederick, MD 21703For Sale
 MLS ID #MDFR2086428, Vishal Doddanna, Keller Williams Realty Centre. Bright MLS
 - $324,9003 bd3 ba1.2k sqft7199 Cimarron Ct, Frederick, MD 21703For Sale
 MLS ID #MDFR2088632, Adam Murphy, RE/MAX Realty Centre, Inc.. Bright MLS
 - $375,0003 bd2 ba1.5k sqft5629 Crestwood Ct, Frederick, MD 21703For SaleMLS ID #MDFR2088678, Fang Jiang, Real Broker, LLC. Bright MLS
- $399,9003 bd4 ba1.9k sqft511 Sugarbush Cir, Frederick, MD 21703For SaleMLS ID #MDFR2087910, Sharon Lelm, Charis Realty Group. Bright MLS
- $439,9993 bd4 ba2.1k sqft6555 Carston Ct, Frederick, MD 21703For SaleMLS ID #MDFR2085114, Dave Mencarini, Real Broker, LLC - Frederick. Bright MLS
- $339,0003 bd2 ba1.3k sqft6914 Alex Ct, Frederick, MD 21703For SaleMLS ID #MDFR2086702, Bob Chew, Samson Properties. Bright MLS
- $339,9003 bd3 ba1.6k sqft572 Hollyberry Way, Frederick, MD 21703For SaleMLS ID #MDFR2086172, Sandy Usiak, RE/MAX Results. Bright MLS
- $485,0003 bd4 ba2.2k sqft5066 Judicial Way, Frederick, MD 21703For SaleMLS ID #MDFR2088874, Troy Yates, LPT Realty, LLC. Bright MLS
- $385,0003 bd3 ba1.7k sqft4942 Macdonough Pl, Frederick, MD 21703For SaleMLS ID #MDFR2083888, Stephanie Tito, Samson Properties. Bright MLS
- $429,0003 bd4 ba1.9k sqft6086 Forum Sq, Frederick, MD 21703For SaleMLS ID #MDFR2085714, Tracy Markham, Charis Realty Group. Bright MLS
- $379,9003 bd3 ba1.8k sqft101 Leather Fern Way, Frederick, MD 21702For SaleMLS ID #MDFR2087188, Doug Kennedy, Corner House Realty. Bright MLS
- $365,0002 bd3 ba1.5k sqft408 Pemberton Park Ln, Frederick, MD 21703For SaleMLS ID #MDFR2087928, Suzanne Marsh, Marsh Realty. Bright MLS
- $395,0004 bd4 ba2k sqft549 Eisenhower Dr, Frederick, MD 21703For SaleMLS ID #MDFR2087932, Jian Lin, Evergreen Properties. Bright MLS
- $320,0002 bd2 ba1.5k sqft4851 Finnical Way Unit 304, Frederick, MD 21703For SaleMLS ID #MDFR2088150, Nawal Tahri-Joutey, RE/MAX Realty Group. Bright MLS
- $465,0003 bd3 ba1.9k sqft7029 Freedom Way, Frederick, MD 21703For SaleMLS ID #MDFR2088082, James Nicholson, Keller Williams Realty Centre. Bright MLS
- $349,9003 bd3 ba1.3k sqft125 Heathfield Dr, Frederick, MD 21702For SaleMLS ID #MDFR2086660, Matt Patterson, Long & Foster Real Estate, Inc.. Bright MLS
