Skip main navigation
Sold for $384,900
  • $384,900

    5080 Croydon Ter, Frederick, MD 21703

    3beds
    1,768sqft
    Townhouse
    Built in 2002
    1,500 Square Feet Lot
    $383,900 Zestimate®
    $218/sqft
    $2,644 Estimated rent

    Home value

    $383,900

    $357,000 - $411,000

    $2,644/mo

    Zestimate® history
    Loading
    Loading...

    Owner options

    List your home for rent

    $2,644/mo

    Rent Zestimate®

    Find your next renter with Zillow Rental Manager. Plus, with online applications, you can quickly screen prospective tenants – for free.

    Learn more

    $2,644/mo

    Rent Zestimate®

    Refinance and save

    $2,418/mo

    Est. payment

    Refinancing to a lower rate could help reduce your monthly payments and save thousands over the life of the loan.

    See today's rates

    $2,418/mo

    Est. payment

    Explore your selling options

    Work with a Zillow partner agent

    Leverage their expertise and Zillow's premium Showcase listings to get your home seen by more buyers.

    Get started

    List with your own agent

    Get your home in front of millions of buyers by listing it on Zillow.

    Learn how to do it

    Sell it yourself

    Take full control of how buyers see your home on Zillow by listing For Sale by Owner (FSBO).

    List your home

    What's special

    Swimming poolPrivate fenced yardInviting flowDining areaMassive en-suite bathroomLuxurious jacuzzi tubPrivate primary retreat
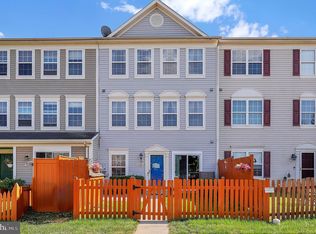
    Welcome to this sun-drenched, three-level end-unit townhouse offering the perfect blend of comfort and convenience! The main level boasts an inviting flow with a spacious living room, dining area, kitchen, and half bath, creating an ideal environment for entertaining. The second floor provides two generously sized guest bedrooms, a full hallway bathroom, and a dedicated laundry room. Ascend to the top level to discover a private primary retreat, featuring an expansive bedroom, a versatile bonus room perfect for a home office, and a massive en-suite bathroom complete with a luxurious Jacuzzi tub. Outside, enjoy a private fenced yard and exceptional community amenities, including a swimming pool and playground located just steps away. With its prime location offering immediate access to major highways, premier shopping, and daily amenities, this exceptional home is an absolute must-see! Major upgrades include, HVAC system 2025, floor 2025, washer and dryer 2023, dishwasher 2023.

    Zillow last checked:

    Listing updated:

    Listed by:

    Xiaodong Wu 703-678-1816,

    Premiere Realty LLC

    Bought with:

    Romina Mozaffarian, 0225236472

    Long & Foster Real Estate, Inc.

    Source: Bright MLS,MLS#: MDFR2075902MLS Logo

    Facts & features

    Interior

    Bedrooms & bathrooms
    • Bedrooms: 3
    • Bathrooms: 3
    • Full bathrooms: 2
    • 1/2 bathrooms: 1
    • Main level bathrooms: 1
    Bedroom 1
    • Level: Upper
    Bedroom 1
    • Level: Upper
    Bedroom 2
    • Level: Upper
    Bathroom 1
    • Level: Upper
    Bathroom 1
    • Level: Upper
    Half bath
    • Level: Main
    Heating
    • Heat Pump, Electric
    Cooling
    • Central Air, Electric
    Appliances
    • Included: Dryer, Exhaust Fan, Microwave, Oven/Range - Electric, Refrigerator, Washer, Electric Water Heater
    Features
    • Combination Kitchen/Dining, Combination Kitchen/Living, Open Floorplan, Primary Bath(s), Dry Wall
    • Windows: Window Treatments
    • Has basement: No
    • Has fireplace: No
    Interior area
    • Total structure area: 1,768
    • Total interior livable area: 1,768 sqft
    • Finished area above ground: 1,768

    Property

    Parking
    • Total spaces: 2
    • Parking features: Assigned, Parking Lot
    • Details: Assigned Parking
    Accessibility
    • Accessibility features: None
    Features
    • Levels: Three
    • Stories: 3
    • Exterior features: Satellite Dish
    • Pool features: None
    Lot
    • Size: 1,500 sqft
    Details
    • Additional structures: Above Grade
    • Parcel number: 1101031155
    • Zoning: RESIDENTIAL
    • Special conditions: Standard

    Construction

    Type & style
    • Home type: Townhouse
    • Architectural style: Traditional
    • Property subtype: Townhouse
    Materials
    • Vinyl Siding
    • Foundation: Concrete Perimeter
    • Roof: Asphalt
    Condition
    • Very Good
    • New construction: No
    • Year built: 2002
    • Major remodel year: 2017

    Utilities & green energy

    • Sewer: Public Sewer
    • Water: Public

    Community & neighborhood

    Security
    • Security features: Smoke Detector(s)
    Location
    • Region: Frederick
    • Subdivision: Wellington Trace

    HOA & financial

    HOA
    • Has HOA: Yes
    • HOA fee: $70 monthly
    • Amenities included: Common Grounds, Pool, Tot Lots/Playground
    • Association name: WELLINGTON ASSOCIATION

    Other

    Other facts
    • Listing agreement: Exclusive Agency
    • Listing terms: Cash,Conventional,FHA,VA Loan
    • Ownership: Fee Simple

    Price history

    DateEventPrice
    4/10/2026Sold$384,900$218/sqft
    Source: Bright MLS #MDFR2075902 Report a problem
    3/26/2026Pending sale$384,900$218/sqft
    Source: Bright MLS #MDFR2075902 Report a problem
    3/20/2026Listed for sale$384,900+87.8%$218/sqft
    Source: Bright MLS #MDFR2075902 Report a problem
    1/13/2017Sold$205,000-4.6%$116/sqft
    Source: Public Record Report a problem
    11/24/2016Pending sale$214,900$122/sqft
    Source: Century 21 Redwood Realty #FR9808712 Report a problem
    11/12/2016Listed for sale$214,900+16.5%$122/sqft
    Source: Century 21 Redwood Realty #FR9808712 Report a problem
    8/26/2010Sold$184,500-0.2%$104/sqft
    Source: Public Record Report a problem
    6/30/2010Listed for sale$184,900+9.1%$105/sqft
    Source: Coldwell Banker Innovations #FR7371328 Report a problem
    12/10/2002Sold$169,550-47.7%$96/sqft
    Source: Public Record Report a problem
    5/13/2002Sold$324,480$184/sqft
    Source: Public Record Report a problem

    Public tax history

    YearProperty taxesTax assessment
    2025$3,606 +12.4%$287,867 +9.6%
    2024$3,209 +10.2%$262,600 +5.7%
    2023$2,913 +6%$248,533 -5.4%
    2022$2,748 +6.4%$262,600 +19.1%
    2021$2,583 +1.1%$220,400
    2020$2,556 +1.1%--
    2019$2,529 +1.1%$220,400 +3.2%
    2018$2,502 $213,500
    2017$2,502 +5.4%$213,500 +8.1%
    2016$2,373 $197,567 +4.2%
    2015$2,373 $189,600
    2014$2,373 $189,600
    2013-- $189,600 -3.3%
    2012-- $196,100
    2011-- $196,100
    2010-- $196,100 -29.4%
    2009-- $277,730 +15.5%
    2008-- $240,506 +18.3%
    2007-- $203,283 +22.4%
    2006-- $166,060 +10.1%
    2005-- $150,856 +11.2%
    2004-- $135,653 +12.6%
    2003-- $120,450 +660.8%
    2002-- $15,832 +1.1%
    2001-- $15,666

    Find assessor info on the county website

    Neighborhood: 21703

    Nearby schools

    GreatSchools rating
    Schools provided by the listing agent
    • District: Frederick County Public Schools

    Source: Bright MLS. This data may not be complete. We recommend contacting the local school district to confirm school assignments for this home.

    Get a cash offer in 3 minutes
    Find out how much your home could sell for in as little as 3 minutes with a no-obligation cash offer.
    Estimated market value
    $383,900
    Get a cash offer in 3 minutes
    Find out how much your home could sell for in as little as 3 minutes with a no-obligation cash offer.
    Estimated market value
    $383,900