Welcome to this charming townhome in the gated community of Clayton Crossing in the heart of Oviedo! This 3-bedroom, 2.5-bath home is the perfect mix of comfort and convenience. Walking through your private entryway leads you into a bright, open layout with tile floors, a kitchen that overlooks the dining area, wood cabinets, granite countertops, and a breakfast bar for casual meals or entertaining. Head upstairs on the beautiful wood staircase to find all three bedrooms, including a spacious owner’s suite with a walk-in closet, double sinks, soaking tub, and a walk-in shower. Enjoy your single-car garage plus an interior laundry room for easy living and your private back garden. Clayton Crossing is a gated community with a community pool, cabana, and direct access to the Seminole Trail. You’re just minutes from shopping, dining, and the 408, making commuting a breeze. Love where you live—come see this one for yourself before it’s gone!
Sold for $330,000
$330,000
5060 CYPRESS BRANCH POINT, OVIEDO, FL 32765
3beds
1,558sqft
Townhouse
Built in 2007
1,940 Square Feet Lot
$325,900 Zestimate®
$212/sqft
$2,391 Estimated rent
Home value
$325,900
$297,000 - $358,000
$2,391/mo
Zestimate® history
Owner options
List your home for rent
$2,391/mo
Rent Zestimate®
Find your next renter with Zillow Rental Manager. Plus, with online applications, you can quickly screen prospective tenants – for free.
$2,391/mo
Rent Zestimate®
Refinance and save
$2,461/mo
Est. payment
Refinancing to a lower rate could help reduce your monthly payments and save thousands over the life of the loan.
$2,461/mo
Est. payment
Explore your selling options
Work with a Zillow partner agent
Leverage their expertise and Zillow's premium Showcase listings to get your home seen by more buyers.
Get startedList with your own agent
Get your home in front of millions of buyers by listing it on Zillow.
Learn how to do itSell it yourself
Take full control of how buyers see your home on Zillow by listing For Sale by Owner (FSBO).
List your homeWhat's special
Breakfast barPrivate entrywayGranite countertopsBeautiful wood staircaseCommunity poolSoaking tubTile floors
Zillow last checked:
Listing updated:
Listed by:
Jenny Varrasse 386-837-6343,
CHARLES RUTENBERG REALTY ORLANDO 407-622-2122
Bought with:
Warren Bonett, 3166679
KELLER WILLIAMS ADVANTAGE REALTY
Jeremy Seymour, 3257903
KELLER WILLIAMS ADVANTAGE REALTY
Source: Stellar MLS,MLS#: V4943401 Originating MLS: Orlando Regional
Originating MLS: Orlando Regional
Facts & features
Interior
Bedrooms & bathrooms
- Bedrooms: 3
- Bathrooms: 3
- Full bathrooms: 2
- 1/2 bathrooms: 1
Primary bedroom
- Features: Bath With Whirlpool, Ceiling Fan(s), Pantry, Dual Sinks, En Suite Bathroom, Exhaust Fan, Garden Bath, Tub with Separate Shower Stall, Walk-In Closet(s)
- Level: Second
- Area: 274.74 Square Feet
- Dimensions: 11.4x24.1
Bedroom 3
- Features: Built-in Closet
- Level: Second
- Area: 108 Square Feet
- Dimensions: 9x12
Bathroom 2
- Features: Built-in Closet
- Level: Second
- Area: 136.71 Square Feet
- Dimensions: 9.3x14.7
Dining room
- Level: First
- Area: 129.54 Square Feet
- Dimensions: 10.2x12.7
Kitchen
- Features: Breakfast Bar, Granite Counters
- Level: First
- Area: 109.22 Square Feet
- Dimensions: 8.6x12.7
Laundry
- Features: Linen Closet
- Level: First
- Area: 30 Square Feet
- Dimensions: 5x6
Living room
- Features: Ceiling Fan(s)
- Level: First
- Area: 289.06 Square Feet
- Dimensions: 14.9x19.4
Heating
- Central
Cooling
- Central Air
Appliances
- Included: Dishwasher, Dryer, Electric Water Heater, Microwave, Range, Refrigerator, Washer
- Laundry: Inside, Laundry Closet
Features
- Ceiling Fan(s), Eating Space In Kitchen, Living Room/Dining Room Combo
- Flooring: Ceramic Tile, Engineered Hardwood
- Doors: Sliding Doors
- Has fireplace: No
Interior area
- Total structure area: 1,864
- Total interior livable area: 1,558 sqft
Property
Parking
- Total spaces: 1
- Parking features: Garage - Attached
- Attached garage spaces: 1
- Details: Garage Dimensions: 11x22
Features
- Levels: Two
- Stories: 2
- Exterior features: Rain Gutters, Sidewalk
Lot
- Size: 1,940 Square Feet
Details
- Parcel number: 31213151600000480
- Zoning: PUD
- Special conditions: None
Construction
Type & style
- Home type: Townhouse
- Property subtype: Townhouse
Materials
- Stucco
- Foundation: Slab
- Roof: Shingle
Condition
- New construction: No
- Year built: 2007
Utilities & green energy
- Sewer: Public Sewer
- Water: Public
- Utilities for property: BB/HS Internet Available, Cable Connected, Electricity Connected, Public, Sewer Connected, Water Connected
Community & HOA
Community
- Features: Community Mailbox, Deed Restrictions, Gated Community - No Guard, Pool, Sidewalks
- Security: Gated Community, Security System, Smoke Detector(s)
- Pet fee: $0 monthly
- Subdivision: CLAYTON CROSSING TWNHMS
HOA
- Has HOA: Yes
- Services included: Community Pool, Maintenance Structure, Maintenance Grounds, Pool Maintenance
- HOA fee: $270 monthly
- HOA name: Clayton Crossing Townhome HOA / Danielle Boyd
- HOA phone: 813-933-5571
Location
- Region: Oviedo
Financial & listing details
- Price per square foot: $212/sqft
- Tax assessed value: $308,616
- Annual tax amount: $1,106
- Date on market: 6/25/2025
- Cumulative days on market: 12 days
- Listing terms: Cash,Conventional
- Ownership: Fee Simple
- Total actual rent: 0
- Electric utility on property: Yes
- Road surface type: Paved
Price history
| Date | Event | Price |
|---|---|---|
| 8/13/2025 | Sold | $330,000-2.9%$212/sqft |
Source:  Stellar MLS #V4943401 Report a problem Stellar MLS #V4943401 Report a problem | ||
| 7/8/2025 | Pending sale | $339,990$218/sqft |
Source: Stellar MLS #V4943401 Report a problem | ||
| 6/26/2025 | Listed for sale | $339,990+70%$218/sqft |
Source: Stellar MLS #V4943401 Report a problem | ||
| 5/16/2008 | Sold | $200,000$128/sqft |
Source: Public Record Report a problem | ||
Public tax history
| Year | Property taxes | Tax assessment |
|---|---|---|
| 2025 | $4,515 +308% | $308,616 +149.3% |
| 2024 | $1,107 +3.6% | $123,785 +3% |
| 2023 | $1,068 +3.7% | $120,180 +3% |
| 2022 | $1,031 -17.3% | $116,680 +3% |
| 2021 | $1,247 +1.3% | $113,282 +1.4% |
| 2020 | $1,230 +1.4% | $111,718 +2.3% |
| 2019 | $1,213 0% | $109,206 +1.9% |
| 2018 | $1,213 +1.5% | $107,170 +2.1% |
| 2017 | $1,195 +1.3% | $104,966 +1.4% |
| 2016 | $1,179 -1.9% | $103,527 +1.4% |
| 2015 | $1,203 | $102,092 +0.8% |
| 2014 | $1,203 +19.6% | $101,282 +1.5% |
| 2013 | $1,006 +8.3% | $99,785 +1.7% |
| 2012 | $928 +3.6% | $98,117 +3% |
| 2011 | $896 +1.4% | $95,259 +1.5% |
| 2010 | $884 -62.6% | $93,851 -37.9% |
| 2009 | $2,360 -14.7% | $151,045 -17.8% |
| 2008 | $2,766 +469.7% | $183,679 +458.6% |
| 2007 | $486 | $32,880 |
Find assessor info on the county website
Neighborhood: 32765
Nearby homes
- $329,0003 bd2 ba1.5k sqft5064 Cypress Branch Point, Oviedo, FL 32765Off Market
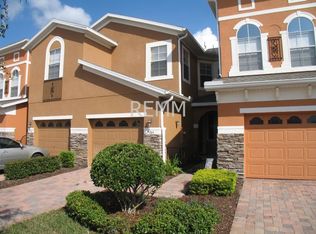
- $371,9003 bd3 ba1.6k sqft5056 Cypress Branch Point, Oviedo, FL 32765Off Market

- $376,7003 bd3 ba2.1k sqft5068 Cypress Branch Point, Oviedo, FL 32765Off Market
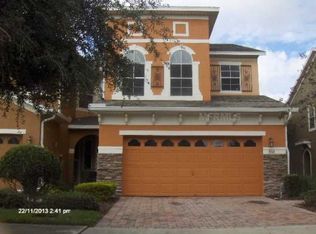
- $350,0003 bd3 ba1.4k sqft5052 Cypress Branch Point, Oviedo, FL 32765Sold
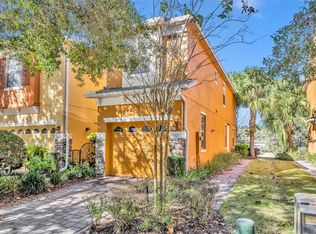
- $365,0003 bd3 ba1.6k sqft5072 Cypress Branch Point, Oviedo, FL 32765Sold
- $351,0003 bd3 ba1.5k sqft5076 Cypress Branch Point, Oviedo, FL 32765Off Market
- $379,7003 bd3 ba2k sqft5044 Cypress Branch Point, Oviedo, FL 32765Off Market
- $339,9003 bd3 ba1.5k sqft5080 Cypress Branch Point, Oviedo, FL 32765For Sale
Nearby schools
GreatSchools rating
- 6/10Red Bug Elementary SchoolGrades: PK-5Distance: 2.3 mi
- 8/10Tuskawilla Middle SchoolGrades: 6-8Distance: 0.9 mi
- 7/10Lake Howell High SchoolGrades: 9-12Distance: 1.4 mi
Schools provided by the listing agent
- Elementary: Red Bug Elementary
- Middle: Tuskawilla Middle
- High: Lake Howell High
Source: Stellar MLS. This data may not be complete. We recommend contacting the local school district to confirm school assignments for this home.
Get a cash offer in 3 minutes
Find out how much your home could sell for in as little as 3 minutes with a no-obligation cash offer.
Estimated market value
$325,900
Get a cash offer in 3 minutes
Find out how much your home could sell for in as little as 3 minutes with a no-obligation cash offer.
Estimated market value
$325,900
- Florida
- Seminole County
- Oviedo
- 32765
- 5060 CYPRESS BRANCH POINT
Nearby cities
Nearby zip codes
Other Oviedo Topics
