Skip main navigation
Sold for $622,500
  • $622,500

    5060 E Cherry Creek South Drive, Denver, CO 80246

    2beds
    1,982sqft
    Townhouse
    Built in 1998
    2,901 Square Feet Lot
    $586,800 Zestimate®
    $314/sqft
    $2,681 Estimated rent

    Home value

    $586,800

    $557,000 - $616,000

    $2,681/mo

    Zestimate® history
    Loading
    Loading...

    Owner options

    List your home for rent

    $2,681/mo

    Rent Zestimate®

    Find your next renter with Zillow Rental Manager. Plus, with online applications, you can quickly screen prospective tenants – for free.

    Learn more

    $2,681/mo

    Rent Zestimate®

    Refinance and save

    $4,030/mo

    Est. payment

    Refinancing to a lower rate could help reduce your monthly payments and save thousands over the life of the loan.

    See today's rates

    $4,030/mo

    Est. payment

    Explore your selling options

    Work with a Zillow partner agent

    Leverage their expertise and Zillow's premium Showcase listings to get your home seen by more buyers.

    Get started

    List with your own agent

    Get your home in front of millions of buyers by listing it on Zillow.

    Learn how to do it

    Sell it yourself

    Take full control of how buyers see your home on Zillow by listing For Sale by Owner (FSBO).

    List your home

    What's special

    Oversized two-car attached garageWork benchWall-to-wall carpetingWalk-in closetNewly finished oak floorsEnsuite bathSpacious dining area
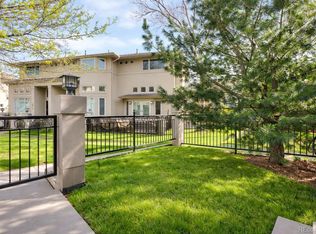
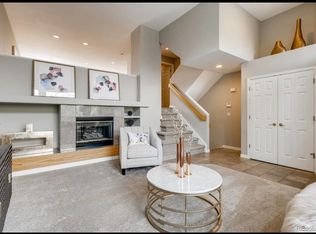
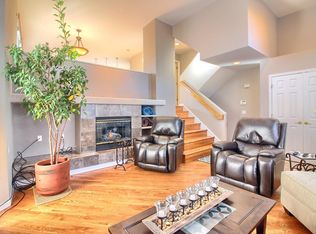
    Soaring ceilings, new interior paint, and newly finished oak floors set the stage for this stunning townhome. With new stainless appliances and a planned roof installation in fall 2023 (fully paid for by the seller), this home is truly turn-key. The living room is filled with natural light from a bay window that overlooks the community green space, while the spacious dining area offers a seamless flow into the kitchen. The kitchen itself boasts large windows, new appliances, and a generous pantry. This townhome features two primary bedrooms, each with an ensuite bath and walk-in closet. The unfinished basement provides a versatile space for art projects, a work bench, music practice, or storage. Additionally, you'll have an oversized two-car attached garage for your convenience, as well as ample off-street parking for your guests. Nestled in a peaceful location, just minutes away from Infinity Park and the vibrant Glendale entertainment district's restaurants and hotels. If you desire a change of scenery, you can easily access the Cherry Creek walking/bike path and explore the bustling Cherry Creek area or venture a bit farther to downtown Denver. Quick and easy access to DTC. Inclusions with this townhome are extensive, including a refrigerator, dishwasher, cooktop, oven, microwave oven, ceiling fan, washer, dryer, window coverings, lighting fixtures, and wall-to-wall carpeting. Don't miss your chance to own this amazing townhome in a fantastic location. It's ready for you to enjoy from day one! The seller has paid the Special Assessment for roof replacement, and any unused portion of the assessment will be refunded by the HOA to the seller.

    Zillow last checked:

    Listing updated:

    Listed by:

    Ann Atkinson 303-725-6789 aatkinson@livsothebysrealty.com,

    LIV Sotheby's International Realty

    Bought with:

    Carrie Manns

    Manns and CO Real Estate

    Source: REcolorado as distributed by MLS GRID,MLS#: 9540298MLS Logo

    Facts & features

    Interior

    Bedrooms & bathrooms
    • Bedrooms: 2
    • Bathrooms: 3
    • Full bathrooms: 2
    • 1/2 bathrooms: 1
    • Main level bathrooms: 1
    Primary bedroom
    • Description: Large Room With Built-In Shelving, Spacious Walk-In Closet, Ensuite Bath
    • Level: Upper
    Bedroom
    • Description: Large Bedroom W Ensuite Bath & Walk-In Closet. Lives Like A Second Primary Bedroom.
    • Level: Upper
    Primary bathroom
    • Description: 5 Piece Bath, Soaking Tub, Double Sinks.
    • Level: Upper
    Bathroom
    • Description: White Fixtures, Sink With Unique Towel Holders. Mid-Level
    • Level: Main
    Bathroom
    • Description: Fresh, Spotless, A Wish-List Room
    • Level: Upper
    Dining room
    • Description: Spacious, Open To Kitchen & Living Room. Mid-Level
    • Level: Main
    Kitchen
    • Description: White, Light, New Stainles Appliances. Mid-Level
    • Level: Main
    Laundry
    • Description: Between The Two Bedrooms. New Washer And Dryer Included.
    • Level: Upper
    Living room
    • Description: Newly Finished Oak Floors, Fresh White Paint
    • Level: Main
    Heating
    • Forced Air, Natural Gas
    Cooling
    • Central Air
    Appliances
    • Included: Cooktop, Dishwasher, Dryer, Gas Water Heater, Oven, Refrigerator, Self Cleaning Oven, Washer, Water Softener
    • Laundry: In Unit
    Features
    • Built-in Features, Ceiling Fan(s), Eat-in Kitchen, Five Piece Bath, High Ceilings, Open Floorplan, Pantry, Primary Suite, Tile Counters, Vaulted Ceiling(s), Walk-In Closet(s)
    • Flooring: Carpet, Tile, Wood
    • Windows: Bay Window(s), Double Pane Windows, Window Coverings
    • Basement: Partial,Unfinished
    • Number of fireplaces: 1
    • Fireplace features: Gas Log, Living Room
    • Common walls with other units/homes: 2+ Common Walls
    Interior area
    • Total structure area: 1,982
    • Total interior livable area: 1,982 sqft
    • Finished area above ground: 1,607
    • Finished area below ground: 0

    Property

    Parking
    • Total spaces: 2
    • Parking features: Dry Walled
    • Attached garage spaces: 2
    Features
    • Levels: Multi/Split
    • Patio & porch: Front Porch
    • Exterior features: Garden, Gas Grill, Private Yard
    • Fencing: Full
    Lot
    • Size: 2,901 Square Feet
    • Features: Landscaped, Near Public Transit
    Details
    • Parcel number: 618412020
    • Zoning: B-1
    • Special conditions: Standard

    Construction

    Type & style
    • Home type: Townhouse
    • Property subtype: Townhouse
    • Attached to another structure: Yes
    Materials
    • Stucco
    • Roof: Composition
    Condition
    • Updated/Remodeled
    • Year built: 1998

    Utilities & green energy

    • Electric: 110V, 220 Volts
    • Sewer: Public Sewer
    • Water: Public
    • Utilities for property: Electricity Connected, Natural Gas Connected

    Community & HOA

    Community
    • Subdivision: Left Bank At Cherry Creek
    HOA
    • Has HOA: Yes
    • Amenities included: Parking
    • Services included: Reserve Fund, Insurance, Maintenance Grounds, Maintenance Structure, Recycling, Snow Removal, Trash, Water
    • HOA fee: $426 monthly
    • HOA name: Advance HOA
    • HOA phone: 303-482-2213
    Location
    • Region: Denver

    Financial & listing details

    • Price per square foot: $314/sqft
    • Tax assessed value: $591,100
    • Annual tax amount: $2,848
    • Date on market: 9/7/2023
    • Listing terms: Cash,Conventional,FHA
    • Exclusions: Bar-Be-Que Grill In Front Yard.
    • Ownership: Individual
    • Electric utility on property: Yes
    • Road surface type: Paved

    Price history

    DateEventPrice
    1/3/2024Sold$622,500-0.4%$314/sqft
    Source: REcolorado as distributed by MLS GRID #9540298 Report a problem
    11/20/2023Pending sale$625,000$315/sqft
    Source: REcolorado as distributed by MLS GRID #9540298 Report a problem
    11/14/2023Price change$625,000-2.3%$315/sqft
    Source: REcolorado as distributed by MLS GRID #9540298 Report a problem
    10/30/2023Price change$640,000-1.5%$323/sqft
    Source: REcolorado as distributed by MLS GRID #9540298 Report a problem
    9/20/2023Price change$650,000-3%$328/sqft
    Source: REcolorado as distributed by MLS GRID #9540298 Report a problem
    9/7/2023Listed for sale$670,000+21.8%$338/sqft
    Source: REcolorado as distributed by MLS GRID #9540298 Report a problem
    6/25/2021Sold$550,000+44.7%$277/sqft
    Source: Public Record Report a problem
    11/30/2007Listing removed$380,000$192/sqft
    Source: Obeo #502390 Report a problem
    11/14/2007Listed for sale$380,000+2.2%$192/sqft
    Source: Obeo #502390 Report a problem
    8/16/2007Sold$372,000+9.4%$188/sqft
    Source: Public Record Report a problem
    2/25/2005Sold$340,000+59.4%$172/sqft
    Source: Public Record Report a problem
    2/11/1999Sold$213,255$108/sqft
    Source: Public Record Report a problem

    Public tax history

    YearProperty taxesTax assessment
    2025$3,159 +2.2%--
    2024$3,090 +8.5%$39,880 -7.2%
    2023$2,848 +3.6%$42,980 +20%
    2022$2,749 +18.4%$35,810 -2.8%
    2021$2,321 +2.9%$36,840 +17.8%
    2020$2,256 -4.9%$31,274 -0.7%
    2019$2,372 $31,493 +2.7%
    2018$2,372 +0.3%$30,660
    2017$2,365 +1.3%$30,660 +2.6%
    2016$2,335 +15.2%$29,890
    2015$2,027 0%$29,890 +22.4%
    2014$2,028 -2%$24,410
    2013$2,070 +17.9%$24,410 -0.9%
    2012$1,756 -10.3%$24,620
    2011$1,957 +2.2%$24,620 -16.2%
    2010$1,914 -3.2%$29,390
    2009$1,978 -0.2%$29,390 -0.8%
    2008$1,981 +17.4%$29,620
    2007$1,688 +1.1%$29,620 +17.4%
    2006$1,670 -4.8%$25,220
    2005$1,754 +18.1%$25,220 -9.9%
    2003$1,486 +1.9%$27,990 +12.8%
    2002$1,458 $24,820 +19.6%
    2001-- $20,760
    Find assessor info on the county website

    Neighborhood: Washington Virginia Vale

    Nearby schools

    GreatSchools rating
    Schools provided by the listing agent
    • Elementary: McMeen
    • Middle: Hill
    • High: George Washington
    • District: Denver 1

    Source: REcolorado as distributed by MLS GRID. This data may not be complete. We recommend contacting the local school district to confirm school assignments for this home.

    Get a cash offer in 3 minutes
    Find out how much your home could sell for in as little as 3 minutes with a no-obligation cash offer.
    Estimated market value
    $586,800
    Get a cash offer in 3 minutes
    Find out how much your home could sell for in as little as 3 minutes with a no-obligation cash offer.
    Estimated market value
    $586,800